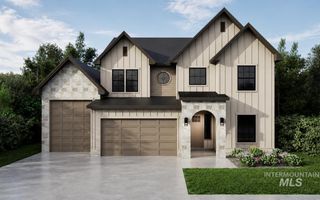
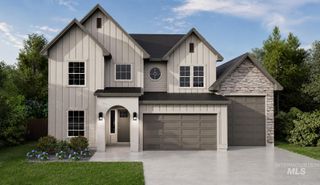
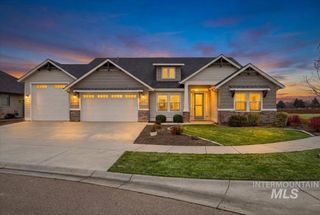
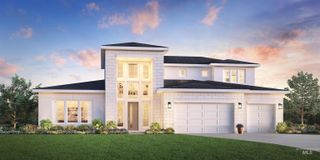
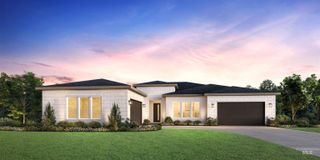
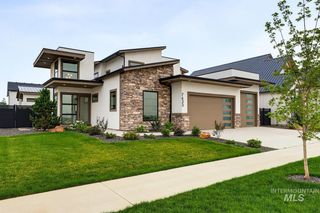
2941 N Staghaven Ave, Star, ID 83669
- 4 beds |
- 5 baths |
- 3,720 sqft
 Single-Family Home
  Built in 2024
  0.41acre lot
 4 car garage
  $295/sqft
  Listed 6 days ago
Property Description
Luxury isn't just about the home you own—it's about the lifestyle it creates. Nestled against the foothills in Star, this exceptional home offers peaceful surroundings while remaining just minutes from the Boise River, Greenbelt, Eagle's shopping and fine dining, local wineries, and the future Highway 16 for quick freeway access. Designed for effortless indoor-outdoor living, the great room opens completely to the expansive covered patio through stunning vanishing corner glass walls. Enjoy year-round entertaining with a gas fireplace featuring stone accents, TV hookup, and a retractable privacy shade, all overlooking the spacious backyard. A second-story covered patio provides another inviting space to relax off of the bonus room. Inside, soaring ceilings, a grand entry, dedicated office, and elegant staircase create an impressive first impression. The chef's kitchen features Bosch appliances, an oversized island, abundant cabinetry, and a large walk-in pantry. All four bedrooms are private en suites with walk-in closets. The luxurious primary suite offers a freestanding soaking tub, oversized dual-head shower, expansive closet, and direct laundry room access. Completing this incredible home is a rare 40' RV bay, providing exceptional space for your RV, boat, or recreational toys.
- Listing Status:
- Active
- Date Added:
- July 23, 2026
- Data Last Updated:
- July 29, 2026 at 6:06AM
- Listing Office:
- FLX Real Estate, LLC : 208-917-3990
- Listing Agent:
- Charity Sigler : 208-891-7082
- MLS ID:
- 98994908

- Other Structures: Covered Patio/Deck
- Parking: AttachedRV Access/ParkingFinished DrivewayParking spaces: 4
- Roofing: CompositionArchitectural Style
- General: FrameStoneHardiPlank TypeSingle w/ Upstairs Bonus RoomCrawl Space
- Road/Access: Paved
- HOA Amenities: 1950.0Annually
- Originating MLS: IMLS 2
- School District: West Ada School District
- County: Ada
- Zoning: Lot 02 Blk 03 Breitenbach Ridge SubR1071370160
- Fencing: FullVinyl
- Current Use: Single Family
- Utilities: Sewer ConnectedCable ConnectedBroadband Internet
- Water: City Service
- Source: IMLS 2
This listing courtesy of Charity Sigler , FLX Real Estate, LLC
Monthly Payment
- Principal & Interest $
- Property Taxes $
- Home Insurance $
- VA Funding Fee $