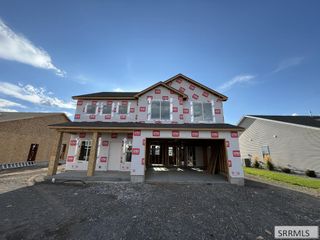
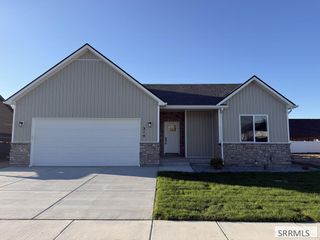
396 Camas Street, Sugar City, ID 83448
- 4 beds |
- 3 baths |
- 2,167 sqft
 Single-Family Home
  Built in 2026
  8,276sqft lot
 2 car garage
  $249/sqft
  Listed 1 month ago
Property Description
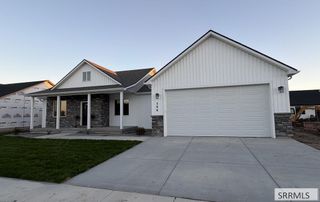
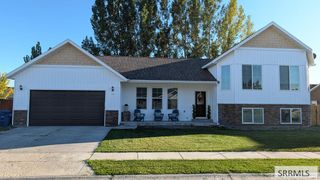
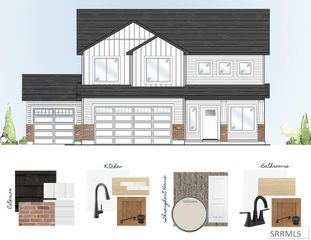
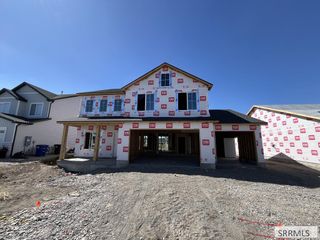
Eagle Bay LLC Home Builder is new to the area but not new to building. He steps above the rest with 18 years of amazing work. This pristine home offers 2,167 sq ft of masterfully designed space all on one level. A Gourmet kitchen with extra tall, soft close wall to wall cabinets, 32 sq ft granite island/bar, flex/beverage station including ALL new appliances with the most expansive great walk-in pantry WITH a sink and 2nd dishwasher. 4 bed, 3 bath. Master suite has a granite double vanity, a spread of custom cabinet drawers and a fully tiled shower. This home offers an option for a Flex Space depending on your needs: Ideas could be-Formal dining room, home office, music room, reading nook, playroom, and/or craft studio. The open and inviting family room is anchored by a custom cozy rock gas fireplace. With neutral color scheme, durable LVP flooring, and premium bedroom carpets you can add your touch to make it yours. This builder also includes High-efficiency furnace, smart thermostat, and central air and a builders warranty. Outside the home is flanked with two nicely sized concrete front and back inviting porches. Don't forget the 601 sq ft 2-car garage with an oversized door. Save with the beautifully completed included front and side landscaping. Come Take A Look!
- Listing Status:
- Active
- Data Last Updated:
- October 5, 2026 at 12:28AM
- Listing Office:
- NextHome Advantage Realty : 208-390-5403
- MLS ID:
- 2188975

- Style: Ranch
- Parking: 2 StallsAttachedGarage Door OpenerConcreteParking spaces: 2
- Roofing: Asphalt Shingle
- General: FrameHardboard/CompositionStoneOneConcrete Perimeter
- HOA Amenities: 0.0N/A
- Originating MLS: Snake River
- County: Madison
- Zoning: Lot 10 Block 4RPS4TI10040100
- Fencing: None
- Utilities: Rocky Mountain Power
- Water: Public
- Sewer: Public Sewer
- Source: Snake River
- Exclusions: Builders Items
This listing courtesy of NextHome Advantage Realty
Monthly Payment
- Principal & Interest $
- Property Taxes $
- Home Insurance $
- VA Funding Fee $

 New - 2 days ago