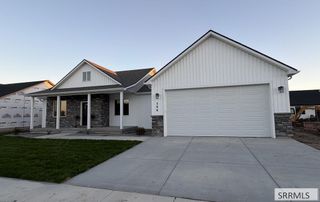
1166 Castle Pines Road, Rexburg, ID 83440
- 4 beds |
- 3 baths |
- 2,330 sqft
 Single-Family Home
  Built in 2026
  0.5acre lot
 3 car garage
  $227/sqft
  Listed 2 months ago
Property Description
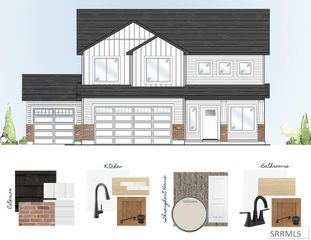
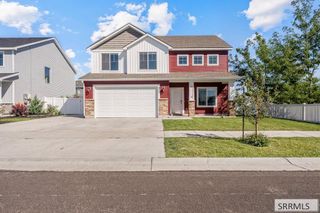
Welcome to this stunning new construction home in the desirable Pine Brook Estates! Situated on a spacious -acre lot, this beautifully designed 2,333 sq. ft. home offers 4 bedrooms, 2.5 bathrooms, and an oversized 3-car garage with an extended third bay for extra storage or workspace. The open-concept floor plan features vaulted ceilings, abundant natural light, and a spacious living room that flows seamlessly into the kitchen and dining area. The thoughtfully designed kitchen includes a large island, walk-in pantry, and ample cabinetry, making it perfect for entertaining or everyday living. The private primary suite offers a tray ceiling, spacious walk-in closet, and a luxurious ensuite with dual vanities, soaking tub, and separate shower. Enjoy the convenience of a mudroom, dedicated laundry room, and generously sized secondary bedrooms. Relax on the covered front porch or covered back patio while taking in the peaceful surroundings. Located just minutes from Rexburg, BYU-Idaho, shopping, schools, and outdoor recreation, this home combines modern design, quality craftsmanship, and the space you've been looking for.
- Listing Status:
- Active
- Data Last Updated:
- October 5, 2026 at 12:28AM
- Listing Office:
- Realty Quest : 208-356-8787
- MLS ID:
- 2188036

- Style: Traditional
- Parking: 3 StallsAttachedGarage Door OpenerAsphaltParking spaces: 3
- Roofing: Asphalt Shingle
- General: FrameHardboard/CompositionStoneVinyl SidingOneConcrete Perimeter
- HOA Amenities: 180.0Annually
- Originating MLS: Snake River
- County: Madison
- Zoning: See docsRPRPNBK2060210
- View: Golf CourseView
- Fencing: None
- Utilities: Fall River Power
- Water: Public
- Sewer: Public Sewer
- Source: Snake River
- Exclusions: Seller's Personal Property
This listing courtesy of Realty Quest
Monthly Payment
- Principal & Interest $
- Property Taxes $
- Home Insurance $
- VA Funding Fee $