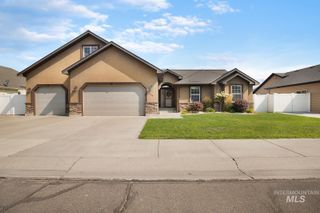
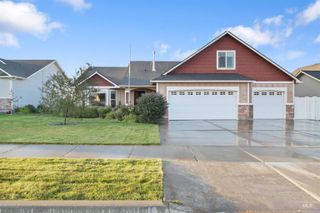
1430 Shelbi St, Twin Falls, ID 83301
- 4 beds |
- 2 baths |
- 2,015 sqft
 Single-Family Home
  Built in 2022
  7,405sqft lot
 2 car garage
  $247/sqft
  Listed 22 days ago
Property Description
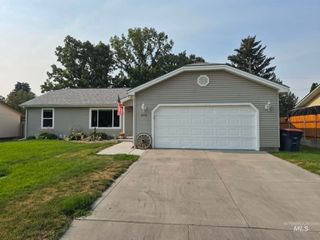
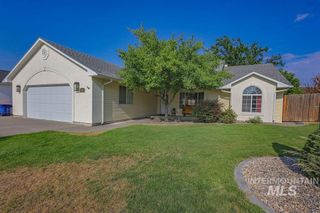
Built with comfort, quality, & thoughtful upgrades in mind, this beautifully designed single level home offers the features today's buyers are looking for, all with the convenience of step-free living throughout. The open floor plan creates an inviting space for everyday living & entertaining, featuring a spacious living room anchored by a stunning floor-to-ceiling stone gas fireplace that serves as a beautiful focal point. The generous dining area flows seamlessly into a thoughtfully designed kitchen featuring custom two-tone cabinetry, granite countertops, a large island with seating, a full tile backsplash, under cabinet lighting, & quality finishes throughout. The split bedroom design offers privacy, with a spacious primary suite complete with a luxurious ensuite featuring dual vanities, a no-step tiled walk-in shower, & a generous walk-in closet. On the opposite side of the home, you'll find two additional bedrooms & a full guest bath, while a fourth bedroom tucked into its own wing offers the flexibility to serve as a home office, den, or guest retreat. The finished two-car garage provides plenty of storage, & the backyard offers endless possibilities with room for a garden, chickens, RV parking, or simply enjoying the open space. Combining accessibility, quality craftsmanship, & a highly functional layout, this home is designed to be enjoyed for years to come.
- Listing Status:
- Active
- Date Added:
- July 29, 2026
- Data Last Updated:
- August 20, 2026 at 12:07PM
- Listing Office:
- Berkshire Hathaway HomeServices Idaho Homes & Properties : 208-733-5336
- Listing Agent:
- Mandi Riddle : 208-539-1230
- Contact:
- Main: 208-733-5336
- MLS ID:
- 98995590

- Parking: AttachedRV Access/ParkingFinished DrivewayParking spaces: 2
- Roofing: Composition
- General: FrameOne
- Road/Access: Public Road
- HOA Amenities: 25.0Monthly
- Originating MLS: IMLS 2
- School District: Twin Falls School District #411
- County: Twin Falls
- Zoning: TWIN FALLS Z COUNTRY ESTATES SUBD LOT 22 BLOCK 3 (28-10-17 SW)RPT60510030220A
- Fencing: FullVinyl
- Current Use: Single Family
- Utilities: Sewer Connected
- Water: City Service
- Source: IMLS 2
This listing courtesy of Mandi Riddle , Berkshire Hathaway HomeServices Idaho Homes & Properties
Monthly Payment
- Principal & Interest $
- Property Taxes $
- Home Insurance $
- VA Funding Fee $