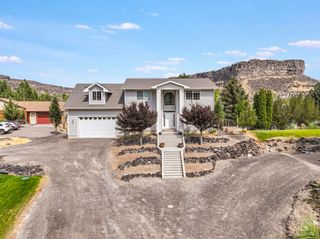
2030 Candlewood Circle, Twin Falls, ID 83301
- 4 beds |
- 3 baths |
- 2,550 sqft
 Single-Family Home
  Built in 1992
  0.33acre lot
 3 car garage
  $255/sqft
  Listed 11 days ago
Property Description
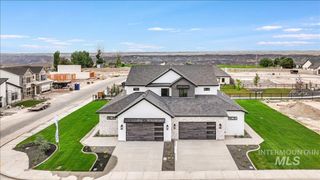
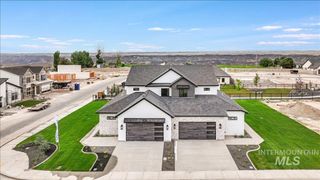
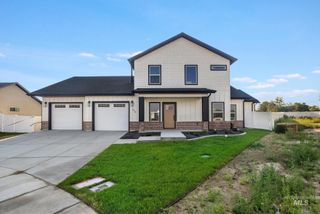
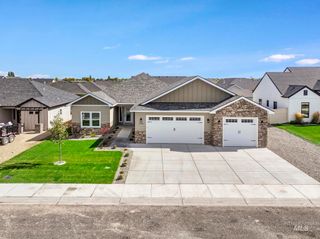
Not all homes are created equal. Tucked away on a quiet cul-de-sac in the highly desirable Candleridge Subd., this beautifully reimagined home blends timeless character with sophisticated, modern design. Filled with natural light, skylit entry & soaring ceilings, creating an open airy feel where every space has been thoughtfully updated while preserving the warmth and charm that make this house feel like a home. This rare find offers the style & amenities buyers expect from new construction-plus the character, established setting & outdoor living spaces that new homes simply cannot replicate. The seamless floor plan offers two living areas, each w/ its own personality. Rare & spacious dining area. The kitchen is graced with granite countertops, built in gas range, two refrigerators (one in pantry) & a small dining nook. Main floor bedroom with full bath. Upstairs you will find the luxurious, renovated, primary-suite w/ soaking tub, tile walk-in shower & walk in closet. Spectacular outdoor space w/ mature, lush landscaping, giving the feel of being in your own secret garden. Large, covered patio with pergola sunshade. Backyard includes gazebo area wired for a hot tub, storage shed, drive-thru 3rd bay garage, dog kennel & garden space. Home also has a newer roof!
- Listing Status:
- Active
- Date Added:
- July 17, 2026
- Data Last Updated:
- July 29, 2026 at 4:09AM
- Listing Office:
- Westerra Real Estate Group : 208-733-7653
- Listing Agent:
- Elizabeth Lebaron : 208-320-0919
- MLS ID:
- 98994339

- General: Storage Shed
- Other Structures: Covered Patio/Deck
- Parking: AttachedGarage (Drive Through Doors)Finished DrivewayParking spaces: 3
- Roofing: CompositionArchitectural Style
- Windows: Skylight(s)
- General: FrameStoneStuccoHardiPlank TypeTwoCrawl Space
- Road/Access: Public Road
- HOA Amenities: 0.0
- Originating MLS: IMLS 2
- School District: Twin Falls School District #411
- County: Twin Falls
- Zoning: Twin Falls Candleridge Subd #4 Lot 5 Block 1 (3-10-17 Se)RPT05540010050
- Fencing: PartialVinyl
- Current Use: Single Family
- Utilities: Sewer ConnectedCable Connected
- Water: City Service
- Source: IMLS 2
This listing courtesy of Elizabeth Lebaron , Westerra Real Estate Group
Monthly Payment
- Principal & Interest $
- Property Taxes $
- Home Insurance $
- VA Funding Fee $

 New - 23 hours ago