841 Canyon Crest Dr., Twin Falls, ID 83301
- 4 beds |
- 3 baths |
- 2,317 sqft
 Single-Family Home
  Built in 2016
  8,276sqft lot
 3 car garage
  $211/sqft
  Listed 2 months ago
Property Description
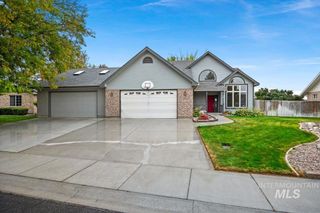
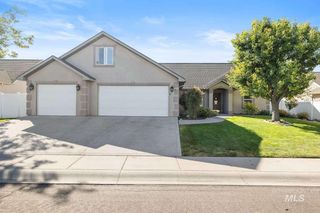
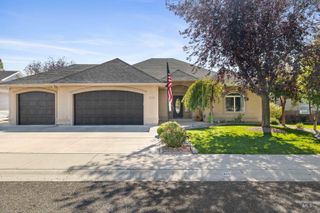
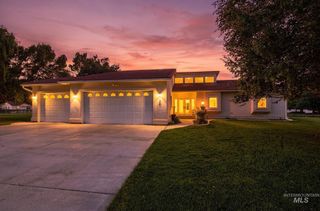
Location, Comfort, and charm! This beautifully maintained home offers the perfect blend of space, warmth and flexibility in a wonderful neighborhood. Featuring 2317 ft., four bedrooms, 2 1/2 baths, plus a main floor sitting room that can easily serve as a fifth bedroom. Designed to grow with your needs! The primary suite is generously sized offering your perfect getaway to end your day. Inviting curb appeal, mature landscaping, backyard pergola, and basketball court make for fun barbecues, and memory making! A three car tandem garage adds exceptional space for vehicles, hobbies, and storage. Just minutes from schools, stores, restaurants, the Canyon room Trail, and St Luke’s —Perfect for medical professionals and move-in ready!
- Listing Status:
- Active
- Date Added:
- July 31, 2026
- Data Last Updated:
- October 5, 2026 at 4:06AM
- Listing Office:
- Gem State Realty Inc : 208-734-0400
- Listing Agent:
- Pamela Fadness : 208-420-6893
- Contact:
- Main: 208-734-0400
- MLS ID:
- 98995986

- General: Storage Shed
- Other Structures: Covered Patio/Deck
- Parking: AttachedTandemParking spaces: 3
- Roofing: Composition
- General: FrameTwo
- Road/Access: Public Road
- HOA Amenities: 155.0Annually
- Originating MLS: IMLS 2
- School District: Twin Falls School District #411
- County: Twin Falls
- Zoning: Twin Falls Grandview Estates Subd Lot 5 Block 3 (32-9-17 sw)RPT22640030050A
- Fencing: Full
- Current Use: Single Family
- Utilities: Sewer Connected
- Water: City Service
- Source: IMLS 2
This listing courtesy of Pamela Fadness , Gem State Realty Inc
Monthly Payment
- Principal & Interest $
- Property Taxes $
- Home Insurance $
- VA Funding Fee $