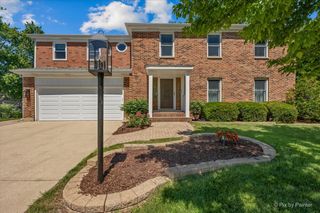
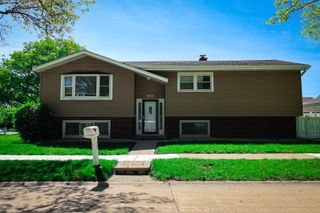
1251 N Scarlet Drive, Addison, IL 60101
- 4 beds |
- 3 baths |
- 2,623 sqft
 Single-Family Home
  Built in 1987
  7,841sqft lot
 2 car garage
  $228/sqft
  Listed ——
Property Description
(SEE PROFESSIONAL VIDEO AND 3D TOUR) Great location, beautiful updates and a thoughtfully designed 500 square foot family room addition highlight this special home in Addison's popular Foxdale subdivision! The heart of this home is the updated stainless and granite kitchen with breakfast bar and adjacent breakfast area with cozy fireplace that flows out to the huge family room with bar and second fireplace. This recent addition has amazing natural light and gorgeous finishes and built-in cabinetry/bar and opens onto a lushly landscaped patio and beautifully manicured lawn. Truly a perfect floorplan for cooking and entertaining. The main level also features a formal dining room and living room. Four bedrooms upstairs with a spacious primary bedroom featuring a luxe ensuite bath and walk-in closet. Nicely updated guest bath with double basin vanity. Finished basement with plenty of room for relaxing, recreation or play and abundant storage. Zoned heating and cooling systems. Easy access to expressways, Metra, and great dining, shopping and entertainment along the Lake Street corridor.
- Listing Status:
- Active
- Data Last Updated:
- September 20, 2026 at 8:19PM
- Listing Office:
- Baird & Warner : 312-933-0600
- Listing Agent:
- Paul Yambrovich : 312-933-0600
- MLS ID:
- 12760616

- Style: ColonialTraditional
- Parking: ConcreteGarage Door OpenerGarageYesGarage OwnedAttachedParking spaces: 2
- Roofing: Asphalt
- Windows: ScreensSkylight(s)Window TreatmentsInsulated Windows
- General: 2 StoriesConcrete Perimeter
- HOA Amenities: ClubhouseParkPoolTennis Court(s)LakeDockCurbsSidewalksStreet LightsStreet PavedNot Applicable
- Originating MLS: mred
- School District: 4
- County: DuPage
- Zoning: 0318405035
- Utilities: Circuit Breakers
- Water: Lake MichiganPublic
- Sewer: Overhead Sewers
- Source: mred
- Ownership: Fee Simple
This listing courtesy of Paul Yambrovich , Baird & Warner
Monthly Payment
- Principal & Interest $
- Property Taxes $
- Home Insurance $
- VA Funding Fee $

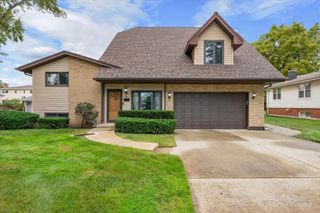
 New - 1 day ago