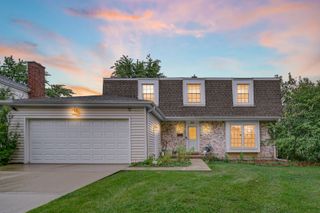
24 W Devon Avenue, Roselle, IL 60172
- 4 beds |
- 3 baths |
- 2,950 sqft
 Single-Family Home
  Built in 1960
  8,712sqft lot
 2 car garage
  $190/sqft
  Listed 1 day ago
Property Description
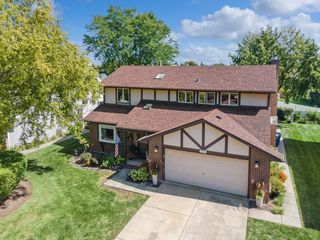
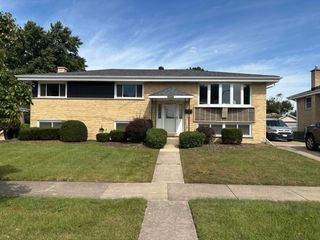
Space, Storage, and Location! This 4-bedroom, 3 full bath home offers nearly 3,000 sq.ft across 4 levels. Think of it as a Split level with a 2nd floor. The Main Floor has a Living Room, Eat-in Kitchen, and Separate Dining Room with French Patio Doors opening to the Covered Concrete Patio. Then 2nd floor holds 3 bedrooms and a full hall bath (Hardwood floors are hiding under the carpet). The 3rd floor is the showstopper: a Massive Primary suite with a sitting area, Full Bath with an electric skylight, and 6 closets. The Lower Level adds a Cozy Family room with a Gas Fireplace, a Full Bath with Walk-in Shower, and Laundry with more Storage. Outside, the Covered Patio and Yard are built for entertaining, plus an attached Heated 2-car garage with epoxy floor (2024) and an oversized 14' shed for all your tools and toys. Major updates are already done: Roof (2022), Dual-zone furnaces (2023), 200-amp Electric Panel, and New Dining Room Window (2026). This home has been lovingly maintained. Location seals the deal: minutes to Turner Park (for summer concerts, holiday lights) and the French Market, with easy access to I-390 and the Metra station.Book your showing today.
- Listing Status:
- Active
- Data Last Updated:
- September 20, 2026 at 8:19PM
- Listing Office:
- Berkshire Hathaway HomeServices Starck Real Estate : 630-287-0908
- Listing Agent:
- April Hieronymus : 630-287-0908
- MLS ID:
- 12737559

- Other Structures: Shed(s)
- Parking: ConcreteGarage Door OpenerYesGarage OwnedAttachedGarageParking spaces: 2
- Roofing: Asphalt
- Windows: ScreensSkylight(s)DrapesBlinds
- General: 3 StoriesConcrete Perimeter
- HOA Amenities: CurbsSidewalksStreet LightsNot Applicable
- Originating MLS: mred
- School District: 54
- County: Cook
- Zoning: 07343310350000
- Fencing: Fenced
- Utilities: 200+ Amp Service
- Water: Public
- Sewer: Public Sewer
- Source: mred
- Ownership: Fee Simple
This listing courtesy of April Hieronymus , Berkshire Hathaway HomeServices Starck Real Estate
Monthly Payment
- Principal & Interest $
- Property Taxes $
- Home Insurance $
- VA Funding Fee $

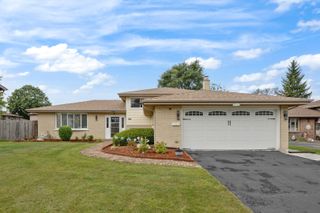
 New - 2 days ago