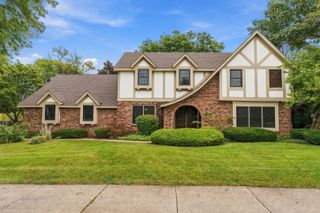
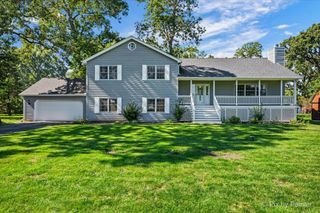
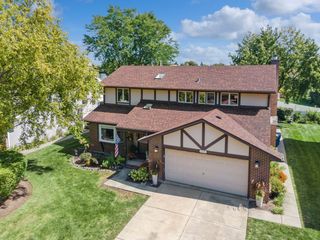
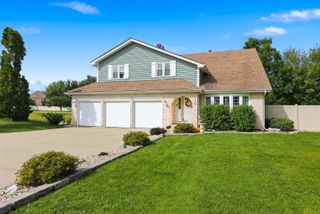
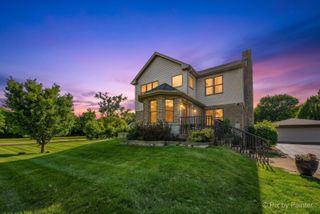
2195 W Cimarron Way, Addison, IL 60101
- 3 beds |
- 3 baths |
- 3,200 sqft
 Single-Family Home
  Built in 1994
  —— sqft lot
  2 car garage
  $205/sqft
  Listed 17 days ago
Property Description
Discover this exceptional residence where sophisticated design, cutting-edge technology, and uncompromising comfort blend together in perfect harmony. An expansive, open-concept layout features soaring vaulted ceilings, skylights, multiple airy and light-filled living spaces, gorgeous flooring throughout, and beautifully illuminated staircases. At the heart of the home is a spacious, elegant chef's kitchen featuring Samsung Smart appliances, sleek European cabinetry, quartz countertops, SmartThings connectivity, and a Pentair Everpure water filtration system. A formal dining area is conveniently located adjacent to the kitchen, making everyday living and entertaining effortless. Smart TVs and voice-controlled technology are thoughtfully integrated throughout the home, while a custom fireplace creates a warm and inviting focal point in the family room. Every bathroom has been appointed with luxurious modern smart fixtures, high-end stone, and designer finishes, creating a sophisticated spa-like experience. Additional upgrades include triple-pane windows, new interior doors, updated electrical fixtures and outlets, upgraded plumbing and drains, a newly insulated attic, and a Honeywell garage heater. Private home office in the lower level. Set in a private cul-de-sac location, professionally landscaped lush backyard with gorgeous water views throught the seasons and nearby park.
- Listing Status:
- Active
- Data Last Updated:
- October 9, 2026 at 7:17AM
- Listing Office:
- Compass : 847-722-0330
- Listing Agent:
- Lijana Juskelyte : 847-722-0330
- MLS ID:
- 12766426

- General: Outdoor GrillFire Pit
- Other Structures: GazeboShed(s)
- Parking: ConcreteGarage Door OpenerHeated GarageYesAttachedGarageParking spaces: 4
- Windows: Bay Window(s)BlindsENERGY STAR Qualified WindowsSkylight(s)Triple Pane WindowsWindow Treatments
- General: Split Level
- HOA Amenities: ParkLakeCurbsSidewalksStreet LightsStreet PavedNot Applicable
- Originating MLS: mred
- School District: 15
- County: DuPage
- Zoning: 0224300040
- Water: Lake Michigan
- Sewer: Public Sewer
- Source: mred
- Ownership: Fee Simple
This listing courtesy of Lijana Juskelyte , Compass
Monthly Payment
- Principal & Interest $
- Property Taxes $
- Home Insurance $
- VA Funding Fee $

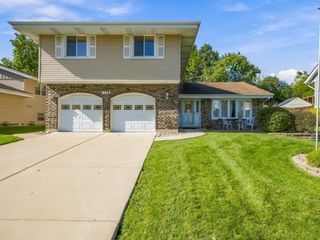
 New - 1 day ago