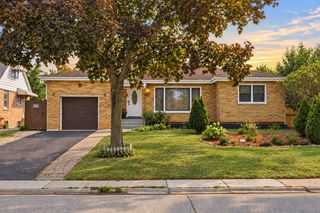
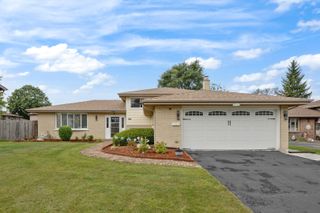
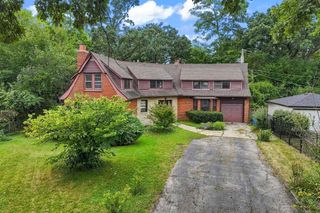
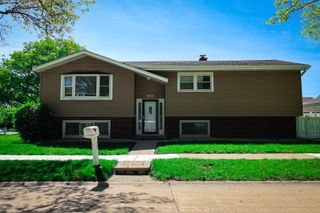
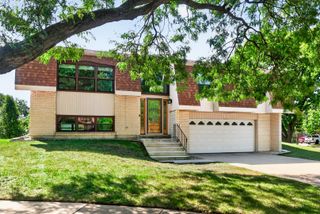
510 W Millns Court, Addison, IL 60101
- 3 beds |
- 2 baths |
- 2,400 sqft
 Single-Family Home
  Built in 1976
  9,705sqft lot
 2 car garage
  $202/sqft
  Listed 16 days ago
Property Description
Welcome to this spacious tri-level home offering multiple levels of comfortable living space. Featuring 3 bedrooms, 2 full bathrooms, and hardwood floors throughout, this home offers a functional layout with plenty of room to make it your own. Recent improvements include a new roof, updated electrical, new lighting and ceiling fans throughout, and new ceilings on the main level. The lower level provides additional living space, while the basement offers even more room for storage, recreation, or future possibilities. Outside, enjoy a large backyard with an above-ground pool and deck, perfect for summer gatherings and outdoor enjoyment. A 2.5-car garage provides ample parking and additional storage. All appliances are included. A great opportunity for buyers looking for generous space, several recent improvements, and the ability to add their own personal touches.
- Listing Status:
- Active
- Data Last Updated:
- September 20, 2026 at 10:20PM
- Listing Office:
- Pearl Haven Properties INC. : 708-257-5932
- Listing Agent:
- Christina Alvarado : 708-257-5932
- MLS ID:
- 12751745

- Other Structures: Shed(s)
- Parking: AsphaltGarage Door OpenerYesGarage OwnedAttachedOff StreetDrivewayOwnedGarageParking spaces: 4
- Roofing: Asphalt
- Windows: Screens
- General: Split Level w/ Sub
- HOA Amenities: CurbsSidewalksStreet LightsStreet Paved0.0Not Applicable
- Originating MLS: mred
- School District: 4
- County: DuPage
- Zoning: 0320223016
- Fencing: Fenced
- Water: Lake MichiganPublic
- Sewer: Public Sewer
- Source: mred
- Ownership: Fee Simple
This listing courtesy of Christina Alvarado , Pearl Haven Properties INC.
Monthly Payment
- Principal & Interest $
- Property Taxes $
- Home Insurance $
- VA Funding Fee $

 New - 1 day ago