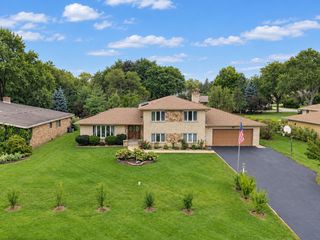
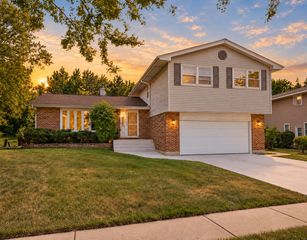
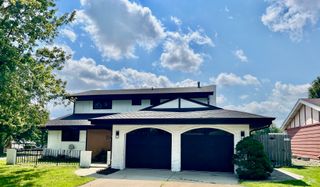
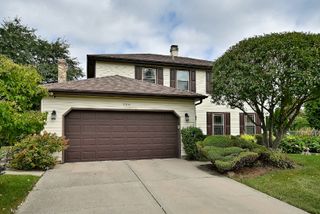
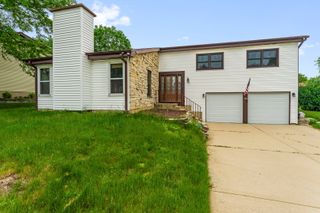
713 N Elm Circle, Itasca, IL 60143
- 3 beds |
- 3 baths |
- 1,966 sqft
 Single-Family Home
  Built in 1976
  10,454sqft lot
 2 car garage
  $262/sqft
  Listed ——
Property Description
Want to live in a peaceful cul-de-sac in the heart of the Arlingdale Subdivision of Itasca? This lovingly maintained 3-bedroom, 3 FULL bathroom home is meticulously maintained, updated, and move-in-ready. Here you will have total peace of mind, knowing the sellers have truly cared for this home over the last near 50 years. The sellers have invested thoughtfully over the years: 16 Gilkey fiberglass windows (2022), an architectural shingle roof (2015), a Carrier furnace and central air conditioning (2018), a Zoller sump pump (2020), remodeled bathrooms with new sinks, tubs and toilets (2014), and updated kitchen appliances and laundry pair (2017). New window treatments in the living and dining rooms (2023). Step out onto your private deck and enjoy your corner lot on the cul-de-sac. Close to everything Itasca has to offer! Easy access to the expressways and close to O'Hare! Not far from downtown Itasca, the Metra Station, and restaurants in town. The surrounding properties are as well cared for as this one, creating a warm, established community feel from the moment you arrive.
- Listing Status:
- Active
- Data Last Updated:
- September 20, 2026 at 10:20PM
- Listing Office:
- Baird & Warner : 630-469-1855
- Listing Agent:
- Sabrina Conti Erangey : 630-946-9329
- MLS ID:
- 12753324

- Style: Raised Ranch
- Parking: Garage Door OpenerYesGarage OwnedAttachedGarageParking spaces: 2
- Roofing: Asphalt
- General: Raised Ranch
- HOA Amenities: SidewalksStreet PavedNot Applicable
- Originating MLS: mred
- School District: 10
- County: DuPage
- Zoning: 0305307013
- Water: Public
- Sewer: Public Sewer
- Source: mred
- Ownership: Fee Simple
This listing courtesy of Sabrina Conti Erangey , Baird & Warner
Monthly Payment
- Principal & Interest $
- Property Taxes $
- Home Insurance $
- VA Funding Fee $

 New - 1 day ago