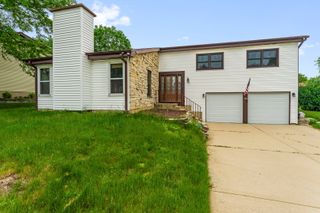
1727 Roosa Lane, Elk Grove Village, IL 60007
- 4 beds |
- 4 baths |
- 2,081 sqft
 Single-Family Home
  Built in 1984
  8,080sqft lot
 2 car garage
  $252/sqft
  Listed ——
Property Description
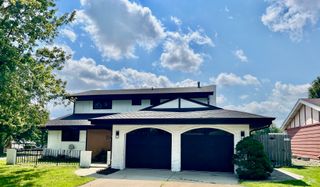
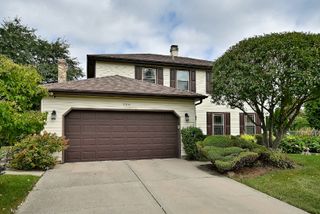
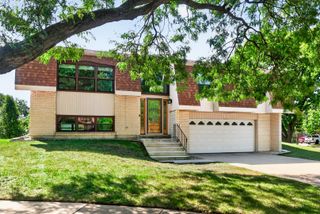
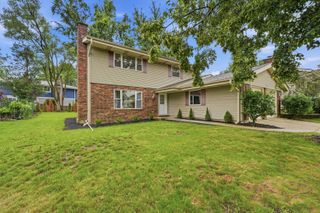
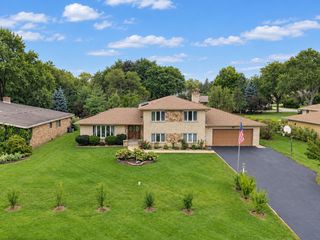
Don't miss this one!. From the moment you arrive, you'll appreciate the attractive curb appeal and inviting presence. Inside, you'll find an abundance of living space highlighted by soaring vaulted ceilings that create an open, airy feel. The finished basement is perfect for entertaining or additional living space, complete with a wet bar and convenient half bath. Step outside to enjoy the private backyard, ideal for relaxing, gardening, or hosting family and friends. Major updates include: Roof (2017), Siding (2017), Back Sliding Door & Windows (2019), A/C (2005), Concrete Driveway, Sidewalk & Front Porch (2024), Stove (2026), Dishwasher (26), Refrigerator (21), Recent updates in the bathrooms, Washer & Dryer (09), Sump & Ejector Pumps (20), Carpeting (19), Wood Flooring in Mud Room (23), and Garage Door Springs (26). Located in the highly desirable school districts: Stevenson Elementary, Meade Junior High, and J.B. Conant High School. Don't miss this spacious, well-cared-for home in a fantastic location!
- Listing Status:
- Active
- Data Last Updated:
- September 20, 2026 at 10:20PM
- Listing Office:
- N. W. Village Realty, Inc. : 847-956-0660
- Listing Agent:
- Gary Christensen : 224-305-0168
- MLS ID:
- 12763349

- Parking: ConcreteGarage Door OpenerYesGarage OwnedAttachedGarageParking spaces: 2
- Roofing: Asphalt
- Windows: ScreensSkylight(s)
- General: Split LevelConcrete Perimeter
- HOA Amenities: ParkTennis Court(s)CurbsSidewalksStreet LightsStreet Paved0.0Not Applicable
- Originating MLS: mred
- School District: 54
- County: Cook
- Zoning: 07363190160000
- Utilities: Circuit Breakers
- Water: Public
- Sewer: Public Sewer
- Source: mred
- Ownership: Fee Simple
This listing courtesy of Gary Christensen , N. W. Village Realty, Inc.
Monthly Payment
- Principal & Interest $
- Property Taxes $
- Home Insurance $
- VA Funding Fee $

 New - 1 day ago