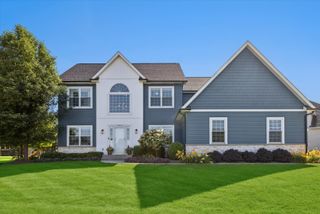
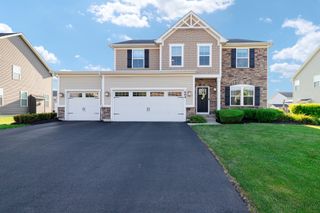
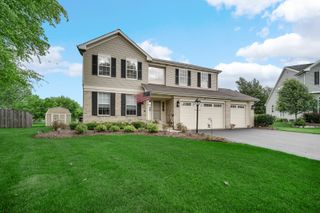
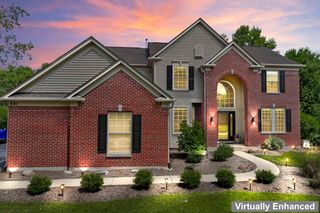
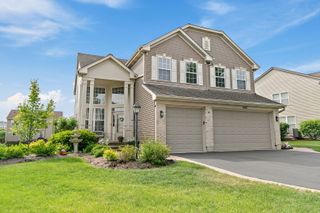
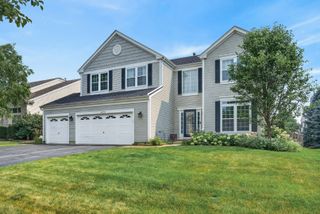
10 Hithergreen Court, Algonquin, IL 60102
- 4 beds |
- 4 baths |
- 3,857 sqft
 Single-Family Home
  Built in 1999
  10,655sqft lot
 2 car garage
  $148/sqft
  Listed ——
Property Description
I would like to invite you to view this beautiful, spacious home in Manchester Lakes. The house features an open floor plan with 9 ft. ceilings and hard wood flooring throughout the first floor. A two-story great room with a fireplace opens directly to the kitchen with an island for all of your meal prep., making it perfect for large gatherings. The spacious foyer is flanked by formal living and dining rooms. There is a wonderful main floor office adjacent to the family room. The primary suite is generous in size, featuring a large closet and a primary bath with a soaking tub and separate shower. All four bedrooms have been refreshed with new carpeting. Additionally, the property includes a finished basement with an extra full bath, ideal for a playroom or guest suite. Outside the kitchen opens onto a brick patio and one of the largest fenced yards in the neighborhood. Manchester Lakes features many ponds and walking trails and is located in the Huntley schools district. New AC/Furnace in 2020,Dishwasher 2021, Water Heater Expansion Tank 2022, New Driveway 2024.
- Listing Status:
- Active
- Data Last Updated:
- July 24, 2026 at 11:19PM
- Listing Office:
- Compass : 847-254-5757
- Listing Agent:
- Kim Alden : 847-254-5757
- MLS ID:
- 12695643

- Style: Contemporary
- Parking: AsphaltConcreteGarage Door OpenerYesGarage OwnedAttachedGarageParking spaces: 2
- Roofing: Asphalt
- Windows: Screens
- General: 2 Stories
- HOA Amenities: ParkTennis Court(s)LakeStreet LightsStreet PavedInsuranceOther250.0Quarterly
- Originating MLS: mred
- School District: 158
- County: McHenry
- Zoning: 1825351049
- View: Water
- Utilities: Circuit Breakers
- Water: Public
- Sewer: Public Sewer
- Source: mred
- Ownership: Fee Simple
This listing courtesy of Kim Alden , Compass
Monthly Payment
- Principal & Interest $
- Property Taxes $
- Home Insurance $
- VA Funding Fee $