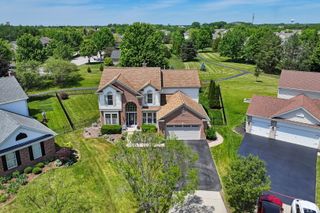
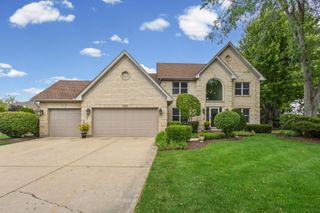
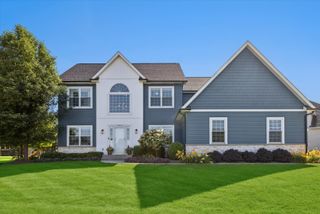
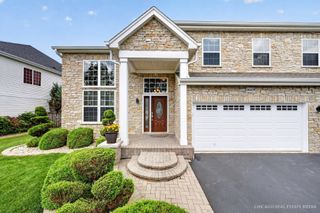
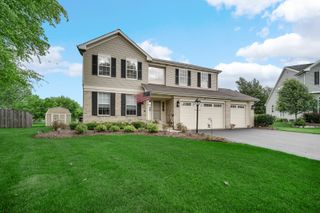
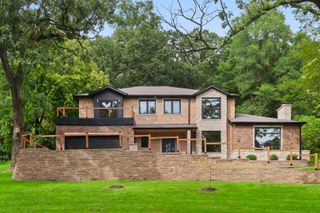
531 Brookside Avenue, Algonquin, IL 60102
- 4 beds |
- 4 baths |
- 4,261 sqft
 Single-Family Home
  Built in 2001
  0.33acre lot
 3 car garage
  $158/sqft
  Listed ——
Property Description
This home offers lots of space in an open concept design with hardwood floors throughout. As you enter the home you will immediately notice a floor plan that offers the best of both worlds. The formal living room and dining room are at the front of the home. The living room becomes a quiet sanctuary for a quiet conversation or a great book, away from the energy in the main gathering areas. As you go further into the home, you will find big windows pouring in natural light across the rear of the home. The kitchen features a large island with plenty of seating. Sliding patio doors leading to the patio and fenced back yard. 42" cherry cabinetry in the kitchen plus granite countertops, a center island, beverage refrigerator, walk-in pantry and plenty of counterspace. Imagine hosting a large gathering, appetizers and drinks, preparing a favorite meal, while everyone can be part of the same conversation. The family room is open to the second level featuring a brick fireplace. Next to the family room is a private home office overlooking the back yard. Entering the home from the 3-car garage, a convenient mud room offers a place to shed the outdoor gear before heading into the first-floor laundry, then the kitchen. The second level offers four bedrooms and two full bathrooms. The master suite will get high marks for the vaulted ceiling and two walk-in closets. The master bath features a whirlpool tub, luxury shower and separate vanities. The other three bedrooms share a full bathroom with a double bowl vanity and shower. The finished basement offers endless possibilities for hobbies, exercise, home office and recreation. The large rec room is perfect for watching a favorite movie. The built-in bar includes a refrigerator for your favorite beverages. A 5th bedroom or additional home office is found on this level with another full bathroom. Situated on a large third-acre lot, the property feels open and substantial. The large patio is perfect for entertaining outdoors. Picture yourself on the patio after a long week, minding the grill, drink in hand, listening to your favorite music. Located near many of the restaurants, popular retail stores, and amenities that the area has to offer. Nearby Spella Park spans 110 acres, including 14 acres of active park space and 96 acres of natural areas. Amenities include pickleball, playground, tennis, walking trails, basketball and a sledding hill. The home has been meticulously maintained and is ready to move in. A 3D tour of this home is available. Recent Improvements: 2025 Washer & Dryer | 2024 Water Softener, Windows, Beverage Refrigerator, Deck, Electric Vehicle Charger | 2023 Water Heater, Refrigerator.
- Listing Status:
- Active
- Data Last Updated:
- July 25, 2026 at 1:19AM
- Listing Office:
- RE/MAX Suburban : 847-987-5356
- Listing Agent:
- Richard Gerber : 847-987-5356
- MLS ID:
- 12706325

- General: Fire Pit
- Style: Contemporary
- Parking: AsphaltGarage Door OpenerEV ReadyElectric Vehicle Charging Station(s)YesGarage OwnedAttachedGarageParking spaces: 3
- Roofing: Asphalt
- Windows: Screens
- General: 2 StoriesConcrete Perimeter
- HOA Amenities: LakeCurbsSidewalksStreet LightsStreet PavedNot Applicable
- Originating MLS: mred
- School District: 300
- County: McHenry
- Zoning: 1930376017
- Fencing: Fenced
- Utilities: Circuit Breakers200+ Amp Service
- Water: Public
- Sewer: Public SewerStorm Sewer
- Source: mred
- Ownership: Fee Simple
This listing courtesy of Richard Gerber , RE/MAX Suburban
Monthly Payment
- Principal & Interest $
- Property Taxes $
- Home Insurance $
- VA Funding Fee $