1050 APPLEWOOD Lane, Algonquin, IL 60102
- 3 beds |
- 2 baths |
- 1,725 sqft
 Single-Family Home
  Built in 1986
  —— sqft lot
  2 car garage
  $206/sqft
  Listed ——
Property Description
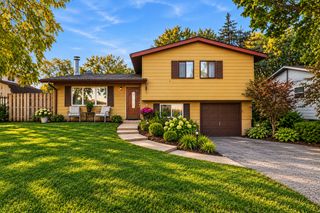
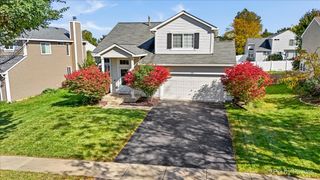
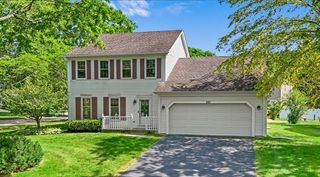
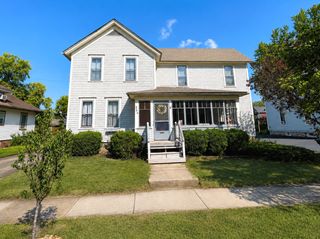
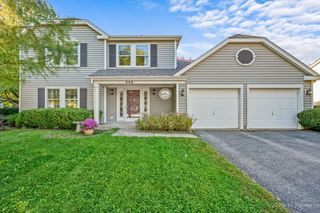
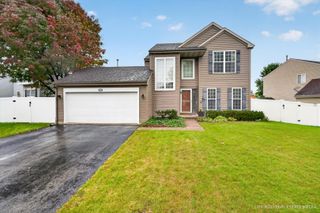
Welcome to 1050 Applewood Lane in Algonquin, a warm and inviting 3-bedroom, 1.5-bath home that offers the perfect blend of comfort, functionality, and outdoor living. Step inside to a bright eat-in kitchen filled with natural light, featuring abundant cabinet space, generous counter areas, and a charming dining nook perfect for everyday meals and morning coffee. The spacious family room is equally inviting, highlighted by a cozy fireplace, large windows, and a sliding glass door that leads to an expansive deck with built-in seating, creating an ideal space for entertaining or relaxing outdoors. The backyard is designed for enjoyment, complete with a fire pit for gathering with family and friends and a concrete pad ready for a future shed or additional storage solution. Upstairs, you'll find three generously sized bedrooms, including a spacious primary bedroom featuring two closets and convenient access to a large Jack-and-Jill bathroom with an adjacent second-floor laundry area. Additional highlights include a heated 2-car garage, an extended driveway with parking for up to four additional vehicles, a roof approximately 10 years old, HVAC and kitchen appliances replaced in 2016, and a water heater that is only 5 years old. Conveniently located near schools, parks, shopping, and dining, this well-maintained home offers exceptional value and everyday comfort in a desirable Algonquin location. Don't miss your opportunity to make this wonderful property your next home.
- Listing Status:
- Active
- Data Last Updated:
- October 10, 2026 at 5:19AM
- Listing Office:
- Berkshire Hathaway HomeServices American Heritage : 847-529-8311
- Listing Agent:
- Rosanna DeFrenza : 847-529-8311
- MLS ID:
- 12780119

- General: Fire Pit
- Parking: AsphaltGarage Door OpenerYesGarage OwnedAttachedGarageParking spaces: 2
- Roofing: Asphalt
- General: 2 Stories
- HOA Amenities: Not Applicable
- Originating MLS: mred
- School District: 300
- County: McHenry
- Zoning: 1935180011
- Water: Public
- Sewer: Public Sewer
- Source: mred
- Ownership: Fee Simple
This listing courtesy of Rosanna DeFrenza , Berkshire Hathaway HomeServices American Heritage
Monthly Payment
- Principal & Interest $
- Property Taxes $
- Home Insurance $
- VA Funding Fee $

 New - 3 days ago