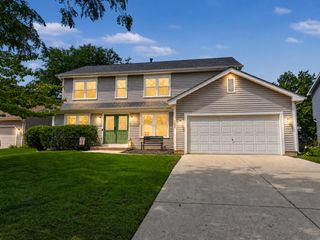
442 Santa Fe Trail, Cary, IL 60013
- 4 beds |
- 3 baths |
- 1,900 sqft
 Single-Family Home
  Built in 1990
  0.25acre lot
 2 car garage
  $203/sqft
  Listed ——
Property Description
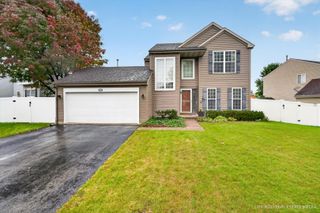
Welcome Home to Cimarron! This beautifully refreshed Tuson model offers 4 bedrooms and 2.5 baths in one of Cary's most convenient locations. With fresh paint in select rooms and brand-new carpet throughout, this home is ready for its next chapter. The main level features a formal living room that flows into the formal dining room, ideal for entertaining. The updated kitchen shines with crisp white cabinetry and stainless steel appliances, and its cozy eat-in area opens to the family room, where a gas-start, wood-burning fireplace sets the scene for relaxing evenings. A large slider leads to a spacious deck overlooking the private backyard, a great spot for morning coffee or weekend gatherings, and a shed in the yard provides handy extra storage. Upstairs, the primary suite offers a retreat with a double-sink bath and walk-in shower. Three additional bedrooms share a full bath with tub. Recent improvements bring peace of mind, including a 2020 attic sealing and insulation upgrade and a 2024 reverse osmosis system. The home also features a whole-house water filter. All this just minutes from Kaper Park, shopping, and all the restaurants and events of downtown Cary. Don't miss this one!
- Listing Status:
- Active
- Data Last Updated:
- October 10, 2026 at 3:18AM
- Listing Office:
- LPT Realty : 847-496-0176
- Listing Agent:
- Beth Repta : 847-496-0176
- MLS ID:
- 12778662

- Style: Colonial
- Other Structures: Shed(s)
- Parking: AsphaltGarage Door OpenerYesOtherAttachedGarageParking spaces: 2
- Roofing: Asphalt
- General: 2 StoriesConcrete Perimeter
- HOA Amenities: ParkSidewalksStreet LightsStreet Paved0.0Not Applicable
- Originating MLS: mred
- School District: 26
- County: McHenry
- Zoning: 1911477012
- Water: Public
- Sewer: Public Sewer
- Source: mred
- Ownership: Fee Simple
This listing courtesy of Beth Repta , LPT Realty
Monthly Payment
- Principal & Interest $
- Property Taxes $
- Home Insurance $
- VA Funding Fee $

 New - 2 days ago