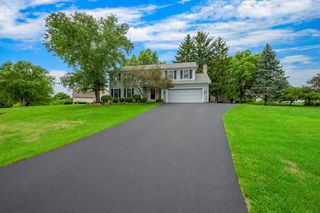
1262 Knollwood Circle, Crystal Lake, IL 60014
- 4 beds |
- 3 baths |
- 2,261 sqft
 Single-Family Home
  Built in 1991
  9,583sqft lot
 2 car garage
  $177/sqft
  Listed ——
Property Description
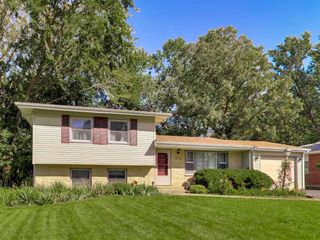
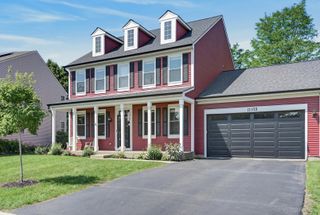
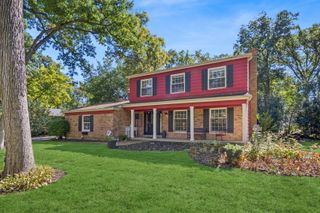
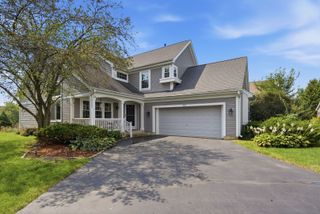
ROOF, WINDOWS, GUTTERS, SLIDER, ALL APPLIANCES, TOILETS, FIXTURES, CEILING FANS ALL REPLACED IN THE LAST 4 YEARS!!!! Welcome to 1262 Knollwood in Crystal Lake's desirable Four Colonies subdivision! This spacious, light-filled 4-bedroom, 2.5-bath home offers an open, comfortable layout, an attached 2-car garage, and an impressive list of recent updates. Major 2025 improvements include a new roof, gutters, windows, and sliding glass door, while new main-level carpeting was added in 2026. The kitchen features stainless steel appliances installed in 2024 and was refreshed in 2023. Additional 2024 updates include all new toilets, a new water filtration system, ceiling fans, and updated fixtures. New furnace, AC, washer and dryer in 2022. New water heater in 2020. Abundant natural light flows throughout the home, and the large, partially fenced yard provides plenty of space for entertaining, play, pets, or simply enjoying the outdoors. Need extra storage space? Enjoy a full crawl space with concrete floors and electricity! There are also 2 attics!! Located in a wonderful neighborhood and served by highly desired Indian Prairie Elementary School and Crystal Lake South High School, this move-in-ready home combines space, extensive recent improvements, and a fantastic Crystal Lake location!
- Listing Status:
- Active
- Data Last Updated:
- October 9, 2026 at 5:19AM
- Listing Office:
- Berkshire Hathaway HomeServices Starck Real Estate : 847-359-4600
- Listing Agent:
- Michelle Rushing : 847-414-3882
- MLS ID:
- 12777779

- Style: Traditional
- Parking: AsphaltGarage Door OpenerYesGarage OwnedAttachedGarageParking spaces: 2
- Roofing: Asphalt
- General: 2 StoriesConcrete Perimeter
- HOA Amenities: ParkCurbsSidewalksStreet LightsStreet PavedNot Applicable
- Originating MLS: mred
- School District: 47
- County: McHenry
- Zoning: 1918154015
- Fencing: Partial
- Utilities: Circuit Breakers
- Water: Public
- Sewer: Public Sewer
- Source: mred
- Ownership: Fee Simple
This listing courtesy of Michelle Rushing , Berkshire Hathaway HomeServices Starck Real Estate
Monthly Payment
- Principal & Interest $
- Property Taxes $
- Home Insurance $
- VA Funding Fee $

 New - 1 day ago