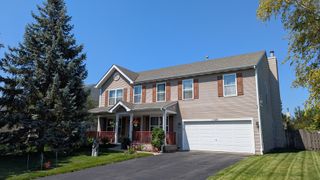
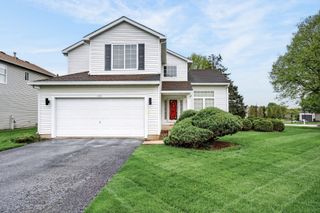
11375 Middletown Lane, Huntley, IL 60142
- 4 beds |
- 3 baths |
- 2,370 sqft
 Single-Family Home
  Built in 2001
  —— sqft lot
  2 car garage
  $186/sqft
  Listed ——
Property Description
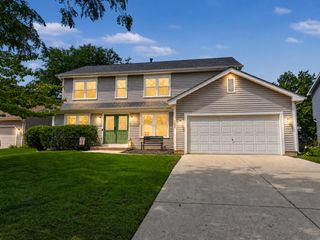
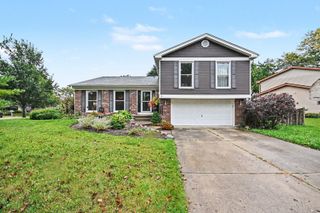
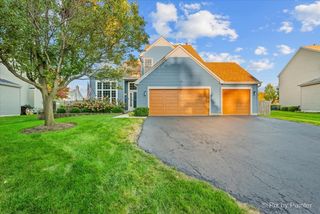
Welcome home to this beautifully updated 4-bedroom, 2.5-bath residence in the highly desirable Heritage neighborhood of Huntley. Ideally situated near parks, walking trails, shopping, and convenient interstate access, this home also falls within the sought-after Huntley Community School District 158. Designed for today's lifestyle, the main level features a dedicated first-floor office and a stunning remodeled kitchen completed in 2025 with stainless steel appliances and and abundance of workspace. Recent improvements provide peace of mind and include new windows (2025), updated half bath (2024), HVAC system (2021), water heater, gutters and downspouts (2026), and an insulated garage door with new opener and motor (2026). The first-floor laundry room includes both gas and electric dryer hookups for added convenience. Upstairs, three of the four bedrooms offer walk-in closets. Outside, enjoy a fully fenced backyard installed in 2021, perfect for relaxing or entertaining. The unfinished basement offers endless possibilities for future living space, recreation, storage, or customization to suit your needs. With new laminate floors & carpet upstairs (2026), there's nothing to do but move in!
- Listing Status:
- Active
- Data Last Updated:
- October 9, 2026 at 5:19AM
- Listing Office:
- Redfin Corporation : 312-836-4263
- Listing Agent:
- Geanna Mulvihill : 847-890-0854
- MLS ID:
- 12780428

- Parking: YesGarage OwnedAttachedGarageParking spaces: 2
- General: 2 Stories
- HOA Amenities: Other30.0Monthly
- Originating MLS: mred
- School District: 158
- County: McHenry
- Zoning: 1834251006
- Utilities: Circuit Breakers
- Water: Public
- Sewer: Public Sewer
- Source: mred
- Ownership: Fee Simple
This listing courtesy of Geanna Mulvihill , Redfin Corporation
Monthly Payment
- Principal & Interest $
- Property Taxes $
- Home Insurance $
- VA Funding Fee $

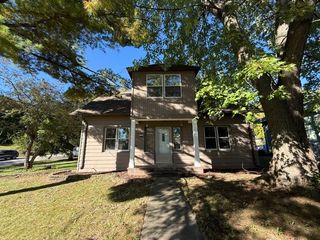
 New - 1 day ago