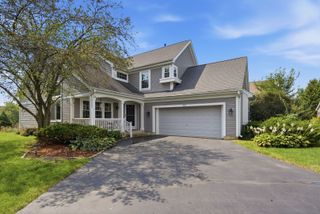
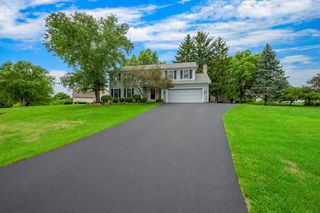
1021 Colony Drive, Crystal Lake, IL 60014
- 4 beds |
- 3 baths |
- 2,057 sqft
 Single-Family Home
  Built in 1983
  0.27acre lot
 2 car garage
  $194/sqft
  Listed ——
Property Description
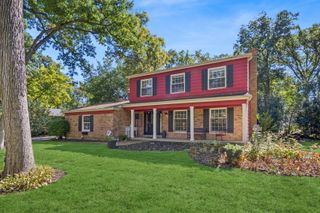
Welcome to 1021 Colony Dr, a beautifully updated 4-bedroom, 2.5-bath home offering inviting living space in Crystal Lake. From the moment you arrive, you'll appreciate the combination of comfortable living spaces, major improvements, and an expansive yard that makes this home truly stand out. Inside, fresh paint and modern updates throughout create a bright, stylish feel while maintaining the warmth and functionality buyers are looking for. Along with its attractive interior, this home features major improvements including a furnace and roof replaced in 2016, siding updated in 2019, a water heater installed in 2020, and newer windows throughout, allowing buyers to move in with confidence. The spacious floor plan offers room to live, work, relax, and entertain, with four bedrooms providing flexibility for today's lifestyle. The finished partial basement adds valuable additional space perfect for a recreation room, home office, workout area, hobby space, or additional gathering area. Step outside and discover an expansive yard offering plenty of room for outdoor enjoyment, play, gardening, entertaining, or simply relaxing. The setting is especially appealing for those who value convenient access to recreation, with a beautiful nearby park and tennis court just moments from home. With its generous yard, finished basement, four bedrooms, 2.5 baths, and extensive updates, 1021 Colony Dr offers an appealing blend of space, comfort, and lifestyle. Whether you're looking for room to grow, space to entertain, or a home that's ready to enjoy, this Crystal Lake property deserves a closer look. Come see all that this inviting home has to offer!
- Listing Status:
- Active
- Data Last Updated:
- October 9, 2026 at 6:18AM
- Listing Office:
- Redfin Corporation : 224-699-5002
- Listing Agent:
- Sal Talluto : 708-712-2486
- MLS ID:
- 12772195

- Parking: Garage Door OpenerYesGarage OwnedAttachedGarageParking spaces: 2
- Roofing: Asphalt
- General: 2 Stories
- HOA Amenities: ParkCurbsSidewalksStreet LightsStreet Paved0.0Not Applicable
- Originating MLS: mred
- School District: 47
- County: McHenry
- Zoning: 1812476007
- Utilities: Circuit Breakers
- Water: Public
- Sewer: Public Sewer
- Source: mred
- Ownership: Fee Simple
This listing courtesy of Sal Talluto , Redfin Corporation
Monthly Payment
- Principal & Interest $
- Property Taxes $
- Home Insurance $
- VA Funding Fee $

 New - 2 days ago