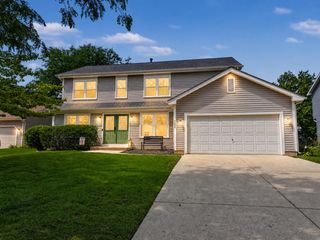
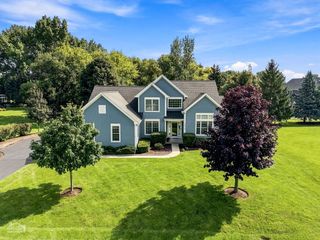
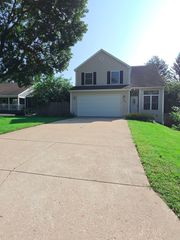
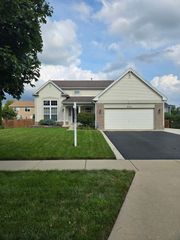
300 Briarwood Lane, Algonquin, IL 60102
- 4 beds |
- 3 baths |
- 2,085 sqft
 Single-Family Home
  Built in 1994
  0.3acre lot
 2 car garage
  $228/sqft
  Listed ——
Property Description
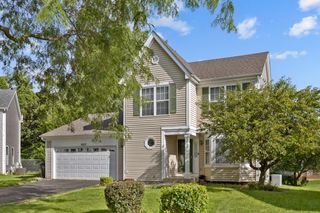
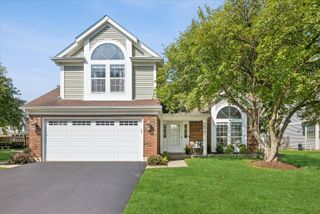
RARE OPPORTUNITY to own this beautifully remodeled 4-bedroom home featuring a partially finished basement and a fenced backyard. The remodeled kitchen is designed for both everyday living and entertaining, offering a large center island with seating, stone countertops, stainless steel appliances, and additional table space. The open-concept layout flows seamlessly into the spacious family room, highlighted by a dramatic two-story brick fireplace with mantel. The main level also features separate living and dining rooms, an impressive two-story foyer, and dual staircases that add architectural character and functionality. Upstairs, you'll find four generously sized bedrooms, including a spacious primary suite with a walk-in closet and a beautifully remodeled en-suite bath featuring dual vanities, a separate shower, and a soaking tub. The partially finished basement provides additional living space with endless possibilities for a recreation room, home office, fitness area, or playroom. Step outside to enjoy the fenced backyard on large .3 acre lot with an extensive brick paver patio, perfect for outdoor entertaining! Home is also adorned with a welcoming front porch, ideal for relaxing with your morning coffee! Energy-efficient solar panels add long-term value and help reduce utility costs. This move-in-ready home combines stylish updates, generous living space, and an outstanding location! NO HOA! Jacobs High School District. Don't miss your chance to make it yours!
- Listing Status:
- Active
- Data Last Updated:
- August 24, 2026 at 3:20AM
- Listing Office:
- Brokerocity Inc : 847-984-9500
- Listing Agent:
- Rebecca Sampson : 847-984-9500
- MLS ID:
- 12736439

- Parking: Garage Door OpenerYesGarage OwnedAttachedGarageParking spaces: 2
- Windows: Screens
- General: 2 Stories
- HOA Amenities: ParkCurbsSidewalksStreet LightsStreet Paved0.0Not Applicable
- Originating MLS: mred
- School District: 300
- County: McHenry
- Zoning: 1929480003
- Fencing: Fenced
- Water: Public
- Sewer: Public Sewer
- Source: mred
- Ownership: Fee Simple
This listing courtesy of Rebecca Sampson , Brokerocity Inc
Monthly Payment
- Principal & Interest $
- Property Taxes $
- Home Insurance $
- VA Funding Fee $

 New - 2 days ago