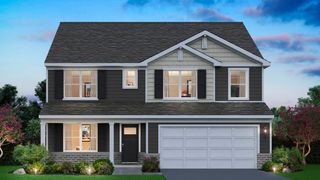
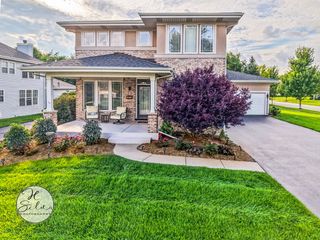
4050 Bunker Hill Drive, Algonquin, IL 60102
- 4 beds |
- 3 baths |
- 3,511 sqft
 Single-Family Home
  Built in 1999
  8,712sqft lot
 2 car garage
  $155/sqft
  Listed 5 days ago
Property Description
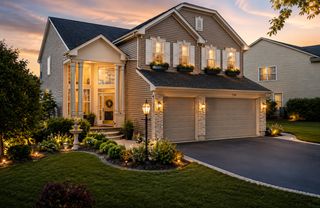
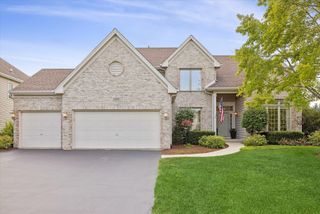
Welcome home to the space you've been looking for! This meticulously maintained home in desirable Algonquin has been thoughtfully updated over the years and offers 4 spacious bedrooms plus a 5th bedroom in the partially finished basement. The property features vaulted ceilings, spacious rooms, hardwood floors throughout the main level, and a separate dining room. The cozy family room with a fireplace and french doors create a warm and inviting atmosphere. The updated kitchen features white 42" cabinets, granite countertops, a large island, and stainless steel appliances. The spacious primary suite offers a vaulted ceiling, walk-in closet, dual vanities, a soaking tub, and a separate shower. The basement also features a spacious recreation room and plenty of storage, providing flexible space for entertaining, hobbies, or a home gym. Relax in the fenced backyard with a paver patio overlooking tranquil pond views and a walking path. Additional highlights include newer windows and HVAC and a heated garage with built-in metal cabinets. Come see all this home has to offer, you won't be disappointed!
- Listing Status:
- Active
- Data Last Updated:
- August 24, 2026 at 3:20AM
- Listing Office:
- Whyrent Real Estate Company : 630-608-4777
- Listing Agent:
- Mayra Perez : 630-608-4777
- MLS ID:
- 12737596

- Style: Colonial
- Parking: AsphaltYesGarage OwnedAttachedGarageParking spaces: 2
- Roofing: Asphalt
- General: 2 StoriesConcrete Perimeter
- HOA Amenities: LakeStreet LightsStreet Paved260.0Quarterly
- Originating MLS: mred
- School District: 158
- County: McHenry
- Zoning: 1836101016
- View: Water
- Utilities: Circuit Breakers
- Water: Public
- Sewer: Public Sewer
- Source: mred
- Ownership: Fee Simple w/ HO Assn.
This listing courtesy of Mayra Perez , Whyrent Real Estate Company
Monthly Payment
- Principal & Interest $
- Property Taxes $
- Home Insurance $
- VA Funding Fee $