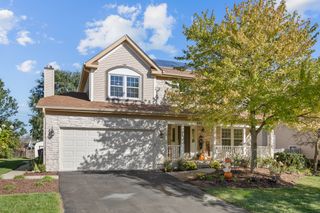
355 Hiawatha Drive, Lake In The Hills, IL 60156
- 4 beds |
- 3 baths |
- 3,192 sqft
 Single-Family Home
  Built in 1956
  0.39acre lot
 2 car garage
  $157/sqft
  Listed ——
Property Description
Welcome to this beautifully updated 5-bedroom, 3-full-bath raised ranch offering nearly 3,500 square feet of finished living space on a rare double lot, just steps from the lake in the heart of Lake in the Hills. The main level features a bright, open layout with new flooring, a cozy fireplace, and a beautifully updated kitchen with quartz countertops, plenty of cabinetry, a large center island with sink, and two separate dining areas. Generously sized bedrooms include a private primary suite with a remodeled full bath. All three bathrooms have been updated with modern finishes, custom tilework, and glass shower doors. New windows, a new front door, and new patio doors add to the many improvements throughout the home. The fully finished lower level offers tons of additional living space with a large family/recreation room, kitchenette, spacious bedroom, full bathroom, and mudroom with a separate exterior entrance. It's a great setup for guests, extended family, a home office, or simply extra space to spread out. Outside, enjoy a large backyard with mature trees, an elevated deck, concrete patio, and plenty of room for entertaining. A 2-car garage provides additional parking and storage. Located in District 300 and close to schools, shopping, dining, Randall Road, and Algonquin Road. Completely updated, spacious, and move-in ready - this one is definitely worth seeing in person.
- Listing Status:
- Active
- Data Last Updated:
- October 9, 2026 at 5:19AM
- Listing Office:
- HomeSmart Connect LLC : 773-966-9182
- Listing Agent:
- Joanna Wesierski : 773-966-9182
- MLS ID:
- 12732031

- Style: Raised Ranch
- Other Structures: Shed(s)
- Parking: AsphaltGarage Door OpenerYesGarage OwnedAttachedDrivewayOwnedGarageParking spaces: 6
- Roofing: Asphalt
- General: 1 StoryConcrete Perimeter
- HOA Amenities: ParkLakeNot Applicable
- Originating MLS: mred
- School District: 300
- County: McHenry
- Zoning: 1928151017
- Utilities: Circuit Breakers
- Water: Public
- Sewer: Public Sewer
- Source: mred
- Ownership: Fee Simple
This listing courtesy of Joanna Wesierski , HomeSmart Connect LLC
Monthly Payment
- Principal & Interest $
- Property Taxes $
- Home Insurance $
- VA Funding Fee $

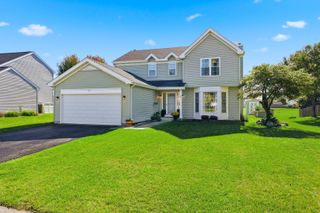
 New - 1 day ago