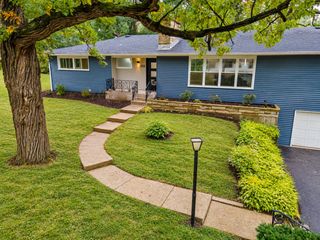
997 Village Road, Crystal Lake, IL 60014
- 4 beds |
- 3 baths |
- 3,019 sqft
 Single-Family Home
  Built in 1990
  0.25acre lot
 2 car garage
  $152/sqft
  Listed 23 hours ago
Property Description
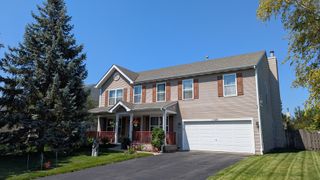
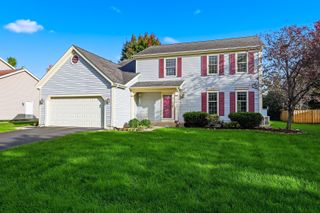
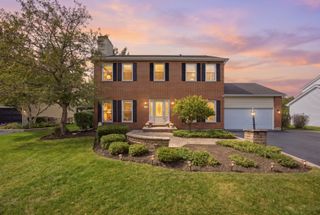
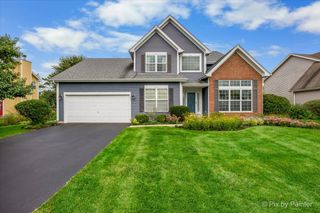
Desirable Hampton Hills 4BR 21/2 BA Colonial nestled directly against the unobstructed scenic views of Hampton Hills Park! An impressive grand entry flows seamlessly into a main level featuring stunning all oak hardwood floors throughout, white 6-panel doors and trim, and a formal dining room. At the heart of the home is a gourmet island kitchen featuring cherry cabinets, recessed lighting, and all stainless steel appliances! The double oven and microwave were updated five years ago/the dishwasher just two years ago. The spacious eating area adjoins the cozy family room and wood-burning fireplace w/gas starter while opening up onto the spacious 19'x19' deck & Pergola to enjoy breathtaking, unobstructed views of the park, and backyard retreat featuring a convenient storage shed & organic garden boxes! Upstairs, the primary bedroom boasts a walk-in closet and a remodeled master bath featuring double sinks and a 5' walk-in ceramic tile shower! The upstairs hall bath is just as nice! Clean, dry basement with 220A electric and a separate work/hobby room. Take advantage of the top-tier school district with Glacier Ridge Elementary and Crystal Lake South High School.
- Listing Status:
- Active
- Data Last Updated:
- October 9, 2026 at 4:20AM
- Listing Office:
- HomeSmart Connect LLC : 847-421-4400
- Listing Agent:
- Jerome Kopacz : 847-421-4400
- MLS ID:
- 12779911

- General: Fire Pit
- Style: Colonial
- Other Structures: PergolaShed(s)
- Parking: AsphaltGarage Door OpenerYesAttachedGarageParking spaces: 2
- Roofing: Asphalt
- Windows: BlindsDouble Pane WindowsWindow Treatments
- General: 2 StoriesConcrete Perimeter
- HOA Amenities: Park0.0Not Applicable
- Originating MLS: mred
- School District: 47
- County: McHenry
- Zoning: 1824277005
- Utilities: Circuit Breakers200+ Amp Service
- Water: Public
- Sewer: Public Sewer
- Source: mred
- Ownership: Fee Simple
This listing courtesy of Jerome Kopacz , HomeSmart Connect LLC
Monthly Payment
- Principal & Interest $
- Property Taxes $
- Home Insurance $
- VA Funding Fee $

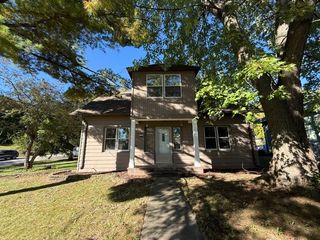
 New - 23 hours ago