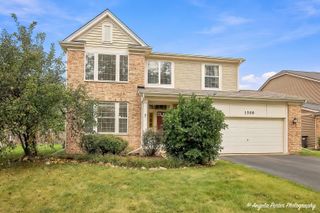
452 Spring Ridge Drive, Crystal Lake, IL 60012
- 4 beds |
- 4 baths |
- 3,324 sqft
 Single-Family Home
  Built in 1997
  10,019sqft lot
 2 car garage
  $143/sqft
  Listed ——
Property Description
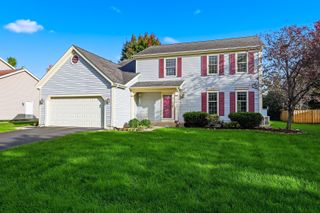
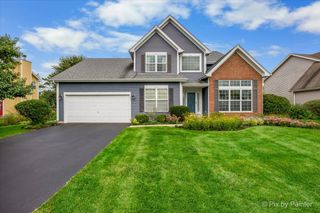
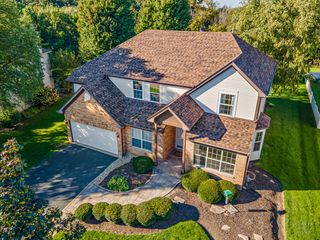
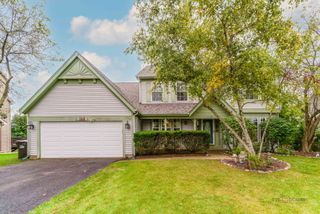
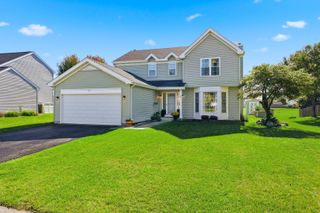
Beautifully updated, spacious and set against peaceful pond views, this home offers 5 bedrooms, 3.1 baths and three finished levels of living space-with an impressive list of improvements already completed for the next owner! The main level welcomes you with beautifully stained hardwood floors, fresh paint, recessed lighting and a bright, updated kitchen featuring white cabinetry, quartz countertops, stylish backsplash, center island and generous cabinet space. The kitchen and eating area open to the deck overlooking the pond, creating a wonderful setting for morning coffee, outdoor dinners and summer entertaining. A formal dining room, spacious living area with fireplace and a separate den/office with additional deck access provide plenty of room for everyday living and working from home. Upstairs you'll find four bedrooms, including a generous primary suite with a large walk-in closet and private bath featuring dual sinks, a jetted soaking tub and separate shower. The full finished basement adds even more usable living space with a family room, recreation area, wet bar, additional room and full bathroom-ideal for guests, hobbies, entertaining or simply having room to spread out. The sellers have made numerous improvements throughout the home, including a NEW ROOF (2023), NEW WINDOWS (2023), FURNACE (2023), WATER HEATER (2024), cooktop and oven (2024), quartz countertops, freshly painted cabinetry, updated lighting, smart thermostat, white vinyl fencing and much more! Step outside to enjoy the deck, fenced yard and beautiful pond backdrop. With major updates already completed, abundant living space and a setting you'll enjoy in every season, this is a home you'll want to experience in person!
- Listing Status:
- Active
- Data Last Updated:
- October 9, 2026 at 5:19AM
- Listing Office:
- Baird & Warner : 224-239-4501
- Listing Agent:
- Mazina Dominguez : 224-239-4501
- MLS ID:
- 12777902

- Style: Traditional
- Parking: AsphaltGarage Door OpenerYesGarage OwnedAttachedGarageParking spaces: 2
- Roofing: Asphalt
- General: 2 StoriesConcrete Perimeter
- HOA Amenities: LakeCurbsSidewalksStreet LightsStreet PavedOther297.0Annually
- Originating MLS: mred
- School District: 47
- County: McHenry
- Zoning: 1432104010
- Utilities: Circuit Breakers200+ Amp Service
- Water: Public
- Sewer: Public Sewer
- Source: mred
- Ownership: Fee Simple
This listing courtesy of Mazina Dominguez , Baird & Warner
Monthly Payment
- Principal & Interest $
- Property Taxes $
- Home Insurance $
- VA Funding Fee $

 New - 1 day ago