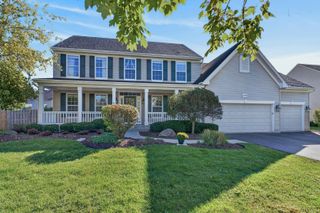
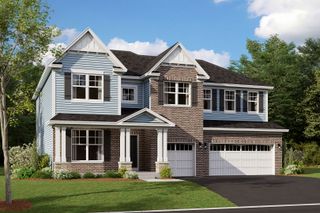
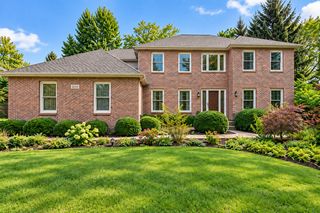
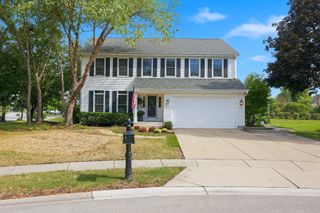
610 Woods Creek Lane, Algonquin, IL 60102
- 4 beds |
- 3 baths |
- 2,900 sqft
 Single-Family Home
  Built in 2001
  —— sqft lot
  3 car garage
  $250/sqft
  Listed ——
Property Description
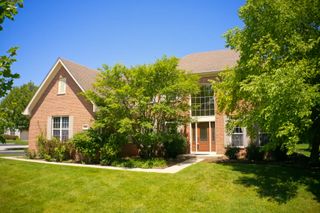
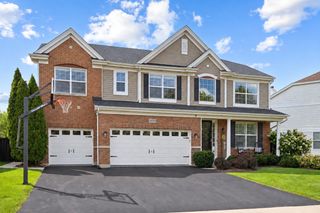
Nearly 4,400 sq. ft. of beautifully finished living space in an incredible private setting backing to a nature preserve! This meticulously maintained 4-bedroom, 2.1-bath home offers approximately 2,900 sq. ft. above grade plus an additional 1,485 sq. ft. in the full finished basement with impressive 9-foot ceilings. The open floor plan features hardwood floors throughout, white trim and doors, a vaulted family room with fireplace, formal dining room with wainscoting and a first-floor office with French doors. The spacious kitchen offers granite countertops, center island, 3-year-old stainless steel appliances and abundant cabinetry. French doors lead to the low-maintenance Trex deck overlooking the professionally landscaped yard and gorgeous nature views with no homes directly behind. Upstairs, the large vaulted primary suite features a beautifully updated luxury bath, along with a newer hall bath. The finished basement provides incredible additional space for entertaining, relaxing and more. Major updates include roof & gutters (2024), new windows and new front door (2023), water heater (2020), furnace and central air (2018), newer garage doors and new upper-level blinds. Additional highlights include a mudroom with extra cabinetry and a finished 3-car side-load garage. Beautifully updated, meticulously cared for and situated on a truly special lot-this one is ready to impress!
- Listing Status:
- Active
- Data Last Updated:
- October 9, 2026 at 7:17AM
- Listing Office:
- @properties Christie's International Real Estate : 847-812-4663
- Listing Agent:
- Tracy McBreen : 847-812-4663
- MLS ID:
- 12759566

- Parking: Garage Door OpenerYesGarage OwnedAttachedGarageParking spaces: 3
- Roofing: Asphalt
- General: 2 StoriesConcrete Perimeter
- HOA Amenities: CurbsSidewalksStreet LightsStreet PavedOther200.0Annually
- Originating MLS: mred
- School District: 300
- County: McHenry
- Zoning: 1931127002
- Water: Public
- Sewer: Public Sewer
- Source: mred
- Ownership: Fee Simple w/ HO Assn.
This listing courtesy of Tracy McBreen , @properties Christie's International Real Estate
Monthly Payment
- Principal & Interest $
- Property Taxes $
- Home Insurance $
- VA Funding Fee $