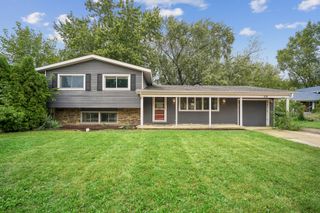
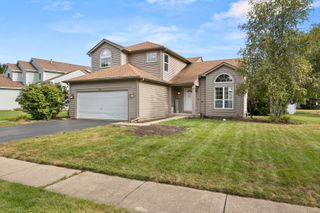
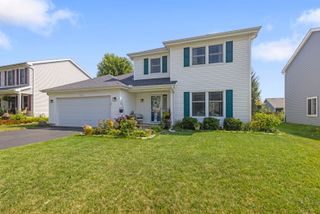
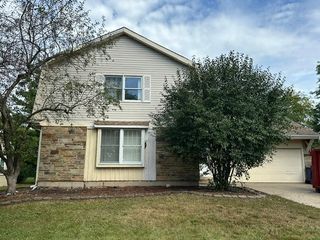
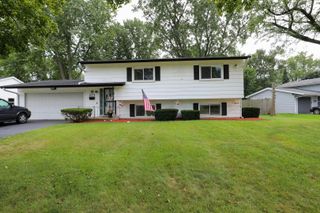
705 Chestnut Court, Algonquin, IL 60102
- 3 beds |
- 3 baths |
- 1,858 sqft
 Single-Family Home
  Built in 1978
  0.25acre lot
 2 car garage
  $202/sqft
  Listed 2 days ago
Property Description
Beautifully Updated 3-Bedroom, 3-Full-Bath Home with Basement & Sunroom! Welcome to this beautifully updated and spacious home offering 3 bedrooms, 3 full bathrooms, a living room, dining room, family room, sunroom, and partially finished basement-providing plenty of space for comfortable everyday living and entertaining. Step inside and enjoy the fresh, modern feel throughout, featuring brand-new cabinetry, countertops, flooring, and stainless-steel appliances. The updated kitchen is a true highlight, showcasing a custom island that provides additional workspace and the perfect gathering spot for family and friends. The inviting family room features a fireplace, creating a warm and welcoming space to relax and unwind. The living room and dining room offer additional flexibility for entertaining, while the bright sunroom provides a wonderful space to enjoy year-round. The partially finished basement adds even more versatility and is ready for you to make it your own. Create a recreation room, home office, gym, hobby space, or whatever best fits your lifestyle. The possibilities are yours to explore! With thoughtful updates, generous living areas, and plenty of potential, this home is move-in ready and a must-see! Don't miss your opportunity-schedule your showing today! Home is being sold AS/IS.
- Listing Status:
- Active
- Data Last Updated:
- September 20, 2026 at 10:20PM
- Listing Office:
- Berkshire Hathaway HomeServices Starck Real Estate : 847-515-1200
- Listing Agent:
- James Pellegrino : 630-561-6196
- MLS ID:
- 12761428

- Parking: ConcreteGarage Door OpenerYesGarage OwnedAttachedGarageParking spaces: 2
- General: 2 StoriesOther
- HOA Amenities: ParkCurbsSidewalksStreet LightsStreet Paved0.0Not Applicable
- Originating MLS: mred
- School District: 300
- County: McHenry
- Zoning: 1933204004
- Water: Public
- Sewer: Public Sewer
- Source: mred
- Ownership: Fee Simple
This listing courtesy of James Pellegrino , Berkshire Hathaway HomeServices Starck Real Estate
Monthly Payment
- Principal & Interest $
- Property Taxes $
- Home Insurance $
- VA Funding Fee $

 New - 2 days ago