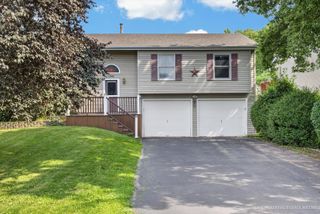
1525 Candlewood Drive, Crystal Lake, IL 60014
- 4 beds |
- 3 baths |
- 1,826 sqft
 Single-Family Home
  Built in 1989
  —— sqft lot
  2 car garage
  $208/sqft
  Listed ——
Property Description
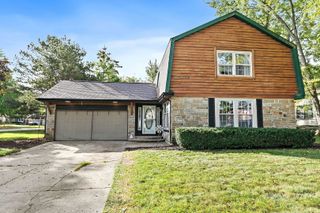
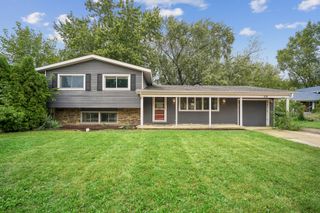
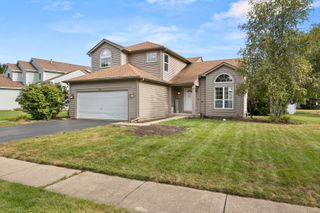
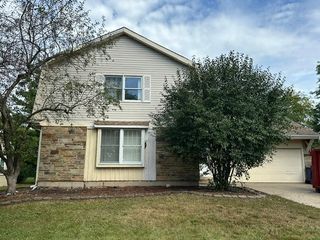
HOUSE BEAUTIFUL!! Complete turnkey home ready and waiting for new owner. So much has been done for you! Spacious living room leads to dining room - both rooms featuring hardwood flooring. Updated kitchen has gray cabinetry, quartz counters, stainless steel appliances, backsplash, breakfast bar and opens to cozy family room - great for entertaining. Primary bedroom boasts double door entry, walk-in closet with organizer and private UPDATED bath. Three spacious secondary bedrooms and RENOVATED hall bath with dual vanity and subway tile complete the second level. Other outstanding features include white doors and trim throughout ~ NEW roof and siding in 2019 ~ NEW water heater in 2024 ~ NEWER windows ~ heated garage ~ fenced backyard with patio and shed for extra storage. Close to highly rated schools, shopping and entertainment. Nothing to do but move in and enjoy!
- Listing Status:
- Active
- Data Last Updated:
- September 20, 2026 at 9:18PM
- Listing Office:
- Berkshire Hathaway HomeServices Starck Real Estate : 815-459-5900
- Listing Agent:
- Holly Pfister : 847-852-6641
- MLS ID:
- 12762851

- Style: Traditional
- Other Structures: Shed(s)
- Parking: AsphaltGarage Door OpenerYesGarage OwnedAttachedGarageParking spaces: 2
- Roofing: Asphalt
- Windows: Screens
- General: 2 StoriesConcrete Perimeter
- HOA Amenities: ParkCurbsSidewalksStreet LightsStreet PavedOther50.0Annually
- Originating MLS: mred
- School District: 47
- County: McHenry
- Zoning: 1918377003
- Fencing: Fenced
- Utilities: Circuit Breakers
- Water: Public
- Sewer: Public Sewer
- Source: mred
- Ownership: Fee Simple w/ HO Assn.
This listing courtesy of Holly Pfister , Berkshire Hathaway HomeServices Starck Real Estate
Monthly Payment
- Principal & Interest $
- Property Taxes $
- Home Insurance $
- VA Funding Fee $

 New - 2 days ago