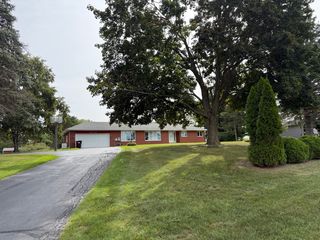
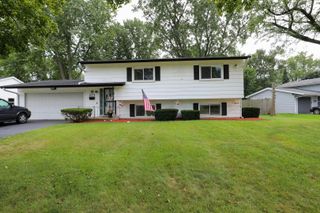
1358 Cottonwood Lane, Crystal Lake, IL 60014
- 3 beds |
- 3 baths |
- 1,740 sqft
 Single-Family Home
  Built in 1987
  —— sqft lot
  2 car garage
  $230/sqft
  Listed ——
Property Description
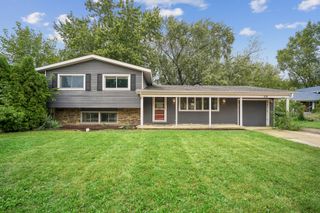
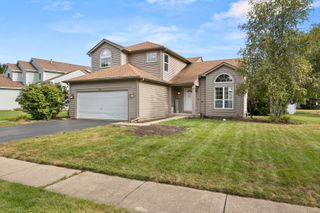
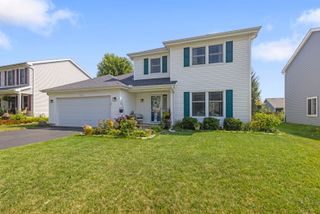
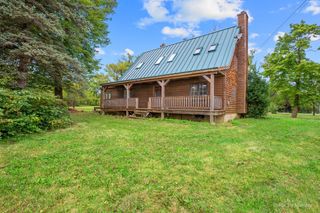
Beautiful 3-bedroom, 2.5-bath raised ranch on a quiet tree-lined street with water rights to Crystal Lake and just a short walk to West Beach, Lippold Park, playgrounds and year-round recreation. Enjoy swimming, boating, fishing, ice skating and more! Step inside from the welcoming Trex front porch to a bright, open layout featuring vaulted ceilings, Pella windows with Perfect Fit blinds, and a spacious country kitchen with quartz countertops, stainless steel appliances, pantry with sliding shelves, and access to the custom three-tier deck. The primary suite easily accommodates a king-size bed and offers a private bath with a soaking tub and separate shower. The finished lower level features a large family room, half bath, and French doors leading to the fully fenced backyard complete with a paver patio, gazebo, raised garden bed, storage shed and plenty of space to entertain. An ideal location close to Crystal Lake, Lippold Park, schools, shopping and dining-this home offers the perfect combination of comfort, outdoor living and recreation.
- Listing Status:
- Active
- Data Last Updated:
- September 20, 2026 at 10:20PM
- Listing Office:
- RE/MAX Plaza : 847-736-7498
- Listing Agent:
- Joanne Levicki : 847-736-7498
- MLS ID:
- 12760250

- General: Fire Pit
- Other Structures: GazeboShed(s)
- Parking: AsphaltGarage Door OpenerYesGarage OwnedAttachedGarageParking spaces: 2
- Roofing: Asphalt
- Windows: ScreensENERGY STAR Qualified Windows
- General: Raised RanchConcrete Perimeter
- HOA Amenities: ParkTennis Court(s)Lake0.0Not Applicable
- Originating MLS: mred
- School District: 47
- County: McHenry
- Zoning: 1336355026
- Fencing: FencedWood
- Utilities: Circuit Breakers200+ Amp Service
- Water: PublicShared Well
- Sewer: Public Sewer
- Source: mred
- Ownership: Fee Simple
This listing courtesy of Joanne Levicki , RE/MAX Plaza
Monthly Payment
- Principal & Interest $
- Property Taxes $
- Home Insurance $
- VA Funding Fee $

 New - 2 days ago