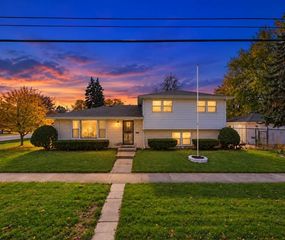
12215 S 45TH Avenue, Alsip, IL 60803
- 3 beds |
- 2 baths |
- 1,344 sqft
 Single-Family Home
  Built in 1977
  —— sqft lot
  —— car garage
  $253/sqft
  Listed 2 days ago
Property Description
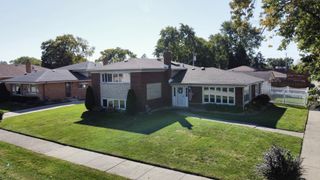
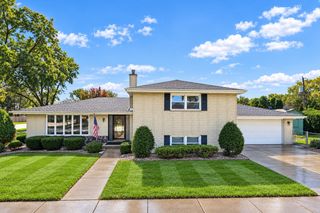
Welcome to this spacious 3-bedroom, 2-bath split-level home in Alsip, offering a functional layout, generous living spaces, and plenty of room both inside and out! The main level features a spacious kitchen with an abundance of counter space and cabinetry, providing plenty of room for everyday living. The large dining room offers plenty of space for family dinners, holiday gatherings, and entertaining. The finished walkout lower level features an oversized family room with a wood-burning fireplace and capped gas line, offering the option to easily convert the fireplace back to gas if desired. With direct access to the backyard, this inviting space is perfect for relaxing and entertaining guests. Several major improvements have already been completed, including a newer roof, newer siding, and new A/C. Step outside to a large fenced yard surrounded by plenty of greenery and featuring an above-ground pool, perfect for enjoying warm summer days and entertaining outdoors. Even with the above ground pool, the expansive yard offers plenty of additional space for gardening, pets, play areas, or creating your own outdoor retreat, along with room and potential to add a garage in the future. Conveniently located near shopping, dining, parks, schools, and major transportation routes, this home combines spacious living areas, valuable updates, and an impressive amount of outdoor space. This Alsip home has plenty to offer. Bring your ideas and make it your own!
- Listing Status:
- Active
- Data Last Updated:
- October 9, 2026 at 7:17AM
- Listing Office:
- New Chapter Realty, LLC : 708-929-2295
- Listing Agent:
- Dean Benevice : 708-929-2295
- MLS ID:
- 12779218

- Parking: DrivewayYesOwnedParking spaces: 4
- Roofing: Asphalt
- General: Split LevelConcrete Perimeter
- HOA Amenities: Not Applicable
- Originating MLS: mred
- School District: 126
- County: Cook
- Zoning: 24271070310000
- Water: Lake Michigan
- Sewer: Public Sewer
- Source: mred
- Ownership: Fee Simple
This listing courtesy of Dean Benevice , New Chapter Realty, LLC
Monthly Payment
- Principal & Interest $
- Property Taxes $
- Home Insurance $
- VA Funding Fee $

 New - 1 day ago