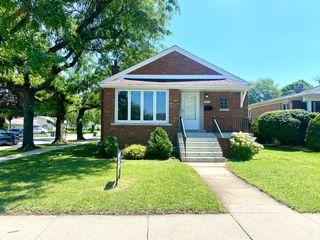
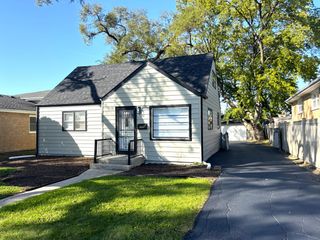
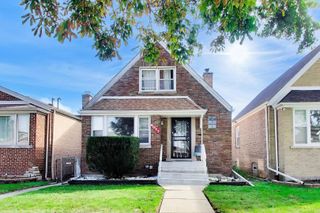
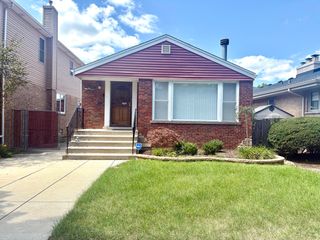
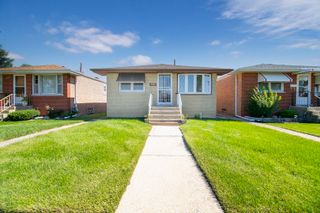
8607 S Tripp Avenue, Chicago, IL 60652
- 3 beds |
- 2 baths |
- 1,180 sqft
 Single-Family Home
  Built in 1957
  —— sqft lot
  2 car garage
  $322/sqft
  Listed 20 hours ago
Property Description
Welcome to this inviting 3 bedroom, 2 bath split level home in Chicago, offering a versatile floor plan, beautiful oak flooring, and thoughtful updates throughout. The spacious eat in kitchen features abundant cabinetry, oak floors, and plenty of room for everyday dining. French doors lead to a generous living room highlighted by hardwood flooring and elegant crown molding. The lower level offers an expansive family room with a custom fireplace and ceramic tile flooring, creating a comfortable setting for relaxing or entertaining. A convenient three quarter bathroom and spacious laundry room with cabinetry and ample closet storage complete this level. Upstairs, you'll find three generously sized bedrooms and a full bathroom. Major improvements include an updated roof and windows, along with a furnace and central air conditioning system that are less than 10 years old. Outside, enjoy a private fenced backyard with room for outdoor gatherings, gardening, or simply unwinding. A detached 2 car garage with alley access provides convenient parking and additional storage. This Chicago home offers a wonderful combination of comfort and practicality. Schedule your showing today!
- Listing Status:
- Active
- Data Last Updated:
- October 9, 2026 at 12:19AM
- Listing Office:
- RE/MAX 1st Service : 708-935-6998
- Listing Agent:
- Stephen Harris : 708-935-6998
- MLS ID:
- 12780292

- Parking: ConcreteGarage Door OpenerYesDetachedGarageParking spaces: 2
- Roofing: Asphalt
- General: Split Level
- HOA Amenities: Not Applicable
- Originating MLS: mred
- School District: 299
- County: Cook
- Zoning: 19344270180000
- Water: Lake Michigan
- Sewer: Public Sewer
- Source: mred
- Ownership: Fee Simple
This listing courtesy of Stephen Harris , RE/MAX 1st Service
Monthly Payment
- Principal & Interest $
- Property Taxes $
- Home Insurance $
- VA Funding Fee $

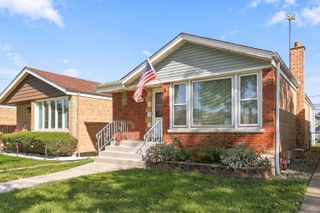
 New - 20 hours ago