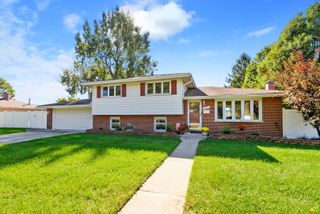
5115 S McVicker Avenue, Chicago, IL 60638
- 4 beds |
- 2 baths |
- 1,406 sqft
 Single-Family Home
  Built in 1955
  0.25acre lot
 2 car garage
  $292/sqft
  Listed ——
Property Description
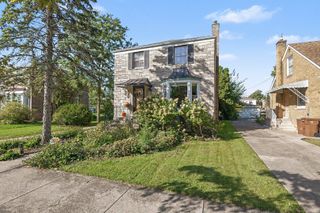
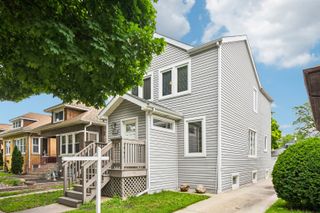
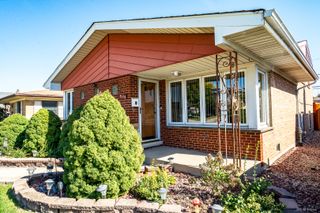
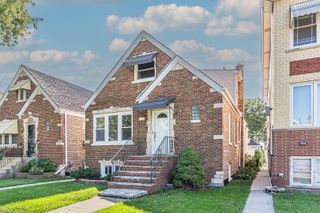
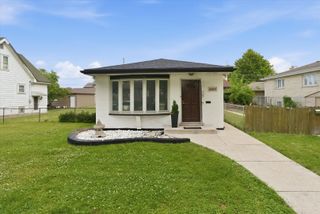
A lovely, one-of-a-kind bungalow situated on an oversized lot in the heart of desirable Garfield Ridge close to all major conveniences! This updated 4-bedroom, 2-bath all-brick home with a detached 2.5-car garage is move-in ready turnkey, and waiting for you to start making memories. Step inside to newly refinished hardwood floors throughout creating a warm and inviting atmosphere. The whole house has been freshly painted. A large dining room and family room provides generous space to host gatherings. Custom kitchen cabinetry with granite countertops and stainless steel appliances. The partially finished basement provides endless potential to create a family room, recreation space, home office, gym, or workshop tailored to your needs. It also offers TONS of storage space with shelving included! Step outside to a backyard with a detached large two-and-a-half-car garage for added convenience and plenty of storage! Ideally located within walking distance to schools, parks, shopping, and public transportation, with easy access to I-55 for a quick commute downtown or to the suburbs. This home offers comfort, quality, and peace of mind in one of Chicago's most sought-after neighborhoods. Don't miss your opportunity to make this Garfield Ridge gem your new home - schedule your private showing today! Roof 2017 The sump pump is an ejector sump pump.
- Listing Status:
- Active
- Data Last Updated:
- October 8, 2026 at 11:20PM
- Listing Office:
- Berkshire Hathaway HomeServices Starck Real Estate : 847-515-1200
- Listing Agent:
- Dana Gallagher : 847-858-9509
- MLS ID:
- 12780419

- Style: Bungalow
- Parking: Garage Door OpenerYesGarage OwnedDetachedGarageParking spaces: 2
- Roofing: Asphalt
- General: 1 StoryConcrete Perimeter
- HOA Amenities: Not Applicable
- Originating MLS: mred
- School District: 299
- County: Cook
- Zoning: 19083070420000
- Water: Public
- Sewer: Public Sewer
- Source: mred
- Ownership: Fee Simple
This listing courtesy of Dana Gallagher , Berkshire Hathaway HomeServices Starck Real Estate
Monthly Payment
- Principal & Interest $
- Property Taxes $
- Home Insurance $
- VA Funding Fee $

 New - 19 hours ago