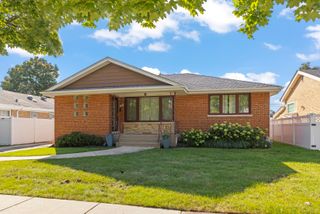
2342 S 3rd Avenue, North Riverside, IL 60546
- 3 beds |
- 2 baths |
- 1,454 sqft
 Single-Family Home
  Built in 1948
  —— sqft lot
  2 car garage
  $274/sqft
  Listed 19 hours ago
Property Description
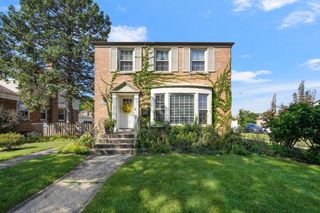
Welcome to this light and bright all brick Georgian situated on a quiet tree lined street. Inside a welcoming living room with bay window opens to the separate dining room. The updated kitchen features granite countertops, stainless steel appliances, and a convenient pass through breakfast bar to the large family room that offers tons of additional living space and great afternoon sunlight. The first floor also features a full bath with walk-in shower and a large storage room for added convenience. basement provides additional space and storage. Upstairs, all three bedrooms feature beautiful hardwood floors and ceiling fans and share a hall bath with tub. The partially finished basement can be finished in to additional living space or used as storage. Enjoy the outdoors from the deck (2017) overlooking the spacious fenced backyard and side lot. The detached 2.5-car garage with newer opener (2021) leads to the side driveway with plenty of parking. Recent updates include a new roof on house & garage (September 2026) updated first-floor lighting (2016-2026), new front & rear storm doors (2017). Conveniently located with easy access to shopping, dining, major transportation including I-290, and Metra train service. A wonderful combination of classic charm & a convenient location make this the perfect place to start your next chapter.
- Listing Status:
- Active
- Data Last Updated:
- October 8, 2026 at 11:20PM
- Listing Office:
- Redfin Corporation : 630-947-4602
- Listing Agent:
- Beverly Callison : 630-947-4602
- MLS ID:
- 12778106

- Style: Georgian
- Other Structures: Shed(s)
- Parking: ConcreteGarage Door OpenerYesGarage OwnedDetachedGarageParking spaces: 2
- Windows: Screens
- General: 2 Stories
- HOA Amenities: ParkCurbsSidewalksStreet LightsStreet Paved0.0Not Applicable
- Originating MLS: mred
- School District: 94
- County: Cook
- Zoning: 15261130210000
- Water: Public
- Sewer: Public Sewer
- Source: mred
- Ownership: Fee Simple
This listing courtesy of Beverly Callison , Redfin Corporation
Monthly Payment
- Principal & Interest $
- Property Taxes $
- Home Insurance $
- VA Funding Fee $

 New - 19 hours ago