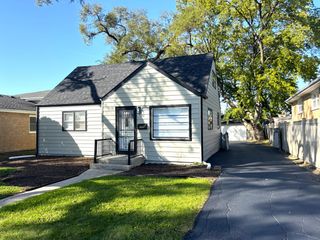
8301 Narragansett Avenue, Burbank, IL 60459
- 3 beds |
- 2 baths |
- 1,566 sqft
 Single-Family Home
  Built in 1966
  10,280sqft lot
 2 car garage
  $227/sqft
  Listed 1 day ago
Property Description
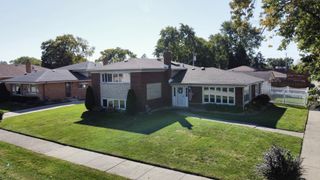
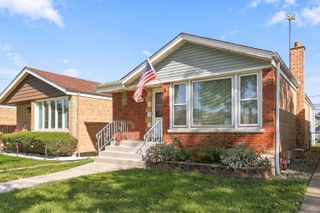
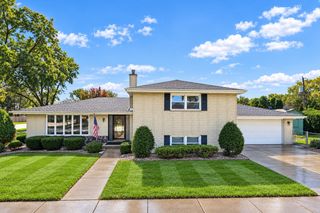
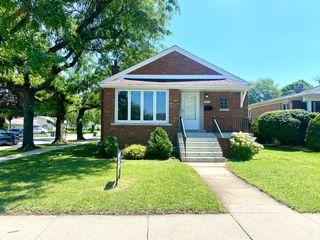
Absolutely stunning 3 bedroom 2 bathroom Burbank brick split level features hardwood floors, 6 panel oak doors, a bright living room with bay window and full wall stone fireplace, modern eat-in kitchen with plenty of oak cabinets with pull-out drawers, pantry, newer stainless steel appliances, granite counter-tops, glass-tile backsplash, recessed lighting and sliding door to the patio. The second floor has a spacious master bedroom, two additional good sized bedrooms and a full bathroom with shower/tub combination. The lower level has a cozy family room, full bathroom with whirlpool tub and seated walk-in shower, laundry room, attached garage and crawl space access. This home is a on a huge 85x119 lot with a large PVC privacy fenced backyard with concrete patio, plenty of green space and new Tuff shed with loft! Newer: hot water heater, sump pump, backup battery (2026), leaf guards (2024), Tuff shed, white PVC fence (2022), furnace (2019), central air (2018), washer and dryer (2017), garage roof (2011), lower level bath and tear off house roof (2006) and windows (2004). Fantastic location near schools, parks, Burbank's Fusion Rec/Plex with Water Park and quick access to I-294!
- Listing Status:
- Active
- Data Last Updated:
- October 9, 2026 at 12:19AM
- Listing Office:
- Coldwell Banker Realty : 708-529-9009
- Listing Agent:
- Mary Wallace : 708-203-1412
- MLS ID:
- 12777982

- Other Structures: Shed(s)
- Parking: ConcreteGarage Door OpenerYesGarage OwnedAttachedDrivewayOwnedGarageParking spaces: 6
- Roofing: Asphalt
- General: Split Level
- HOA Amenities: CurbsSidewalksStreet LightsStreet PavedNot Applicable
- Originating MLS: mred
- School District: 111
- County: Cook
- Zoning: 19323000020000
- Utilities: 100 Amp Service
- Water: Lake MichiganPublic
- Sewer: Public Sewer
- Source: mred
- Ownership: Fee Simple
This listing courtesy of Mary Wallace , Coldwell Banker Realty
Monthly Payment
- Principal & Interest $
- Property Taxes $
- Home Insurance $
- VA Funding Fee $

 New - 20 hours ago