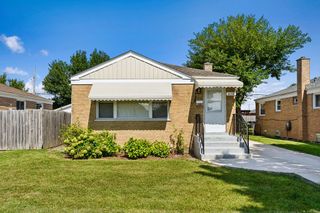
4736 S Kildare Avenue, Chicago, IL 60632
- 3 beds |
- 3 baths |
- 1,629 sqft
 Single-Family Home
  Built in 1948
  —— sqft lot
  2 car garage
  $245/sqft
  Listed 1 day ago
Property Description
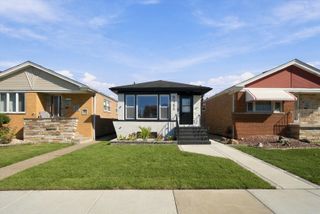
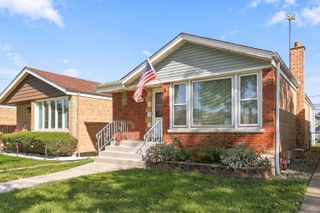
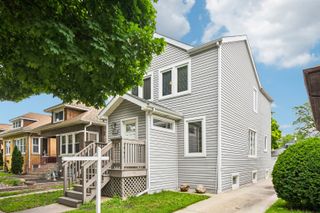
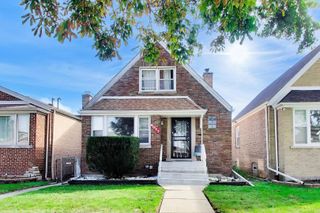
Completely remodeled single-family house situated in the highly desirable Archer heights neighborhood! This spacious home offers total of four bedrooms, providing exceptional flexibility for large families, multi-generational living, or home office needs. This home has been reimagined from top to bottom, featuring a new granite kitchen with white shaker cabinets, equipped with brand new stainless steel appliances. The interior shines with refinished hardwood flooring and new luxury plank floor, newly designed bathrooms, new recessed lighting, new electric panel and more. The home is equipped with four brand-new, modern Della ductless split A/C and heat pump units, offering energy-efficient cooling during the summer and powerful, reliable heating throughout the winter. The main floor is bright and inviting with sun-filled spacious living room, two bedrooms, modern full bath, new kitchen and a den with a view of your outdoor retreat: oversized yard for relaxing and your summer BBQ. Upstairs offers a sitting room with wet bar, new modern bath and a large bedroom with walk-in closet . Fully finished basement offers a rec room, bedroom, summer kitchen, bonus room, a full bath and a laundry room. 2-car garage with extra space for storage. Estate sale. Being sold in AS IS condition.
- Listing Status:
- Active
- Data Last Updated:
- October 9, 2026 at 12:19AM
- Listing Office:
- RE/MAX City : 773-719-2071
- Listing Agent:
- Marek Prus : 773-719-2071
- MLS ID:
- 12779131

- Parking: YesDetachedGarageParking spaces: 2
- General: 1.5 Story
- HOA Amenities: Not Applicable
- Originating MLS: mred
- School District: 299
- County: Cook
- Zoning: 19102010350000
- Utilities: Circuit Breakers100 Amp Service
- Water: Lake Michigan
- Sewer: Public Sewer
- Source: mred
- Ownership: Fee Simple
This listing courtesy of Marek Prus , RE/MAX City
Monthly Payment
- Principal & Interest $
- Property Taxes $
- Home Insurance $
- VA Funding Fee $

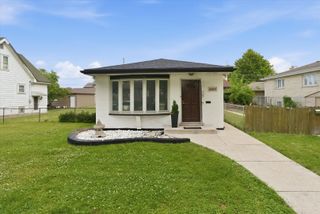
 New - 20 hours ago