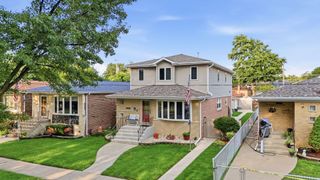
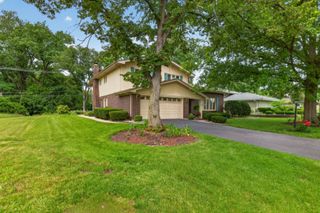
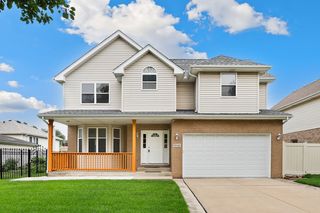
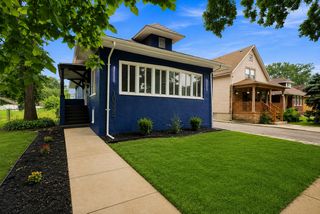
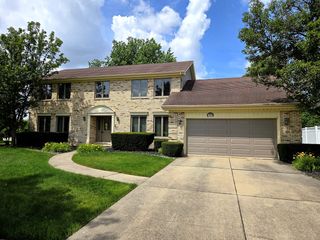
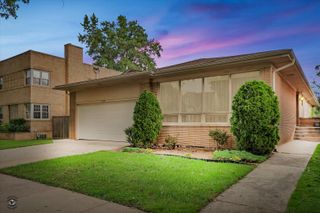
4938 W 116th Street, Alsip, IL 60803
- 3 beds |
- 4 baths |
- 3,500 sqft
 Single-Family Home
  Built in 2015
  7,884sqft lot
 2 car garage
  $151/sqft
  Listed 11 days ago
Property Description
Welcome to a truly unique, custom-built ranch offering exceptional space, flexibility, and related-living potential! Built in 2014 and designed with thoughtful details throughout, this expansive home offers a layout that can function almost like one complete home on top of another. The main level features beautiful hardwood floors and an open-concept kitchen, dining, and living area highlighted by a fireplace, soaring ceilings, and clerestory windows that fill the space with natural light. The spacious primary suite includes a walk-in closet, dual vanity, and an accessible walk-in shower. A second main-level bedroom also features its own attached full bath with walk-in shower, while a third bedroom is conveniently located near another full bath with tub. Two additional flexible spaces are ideal for a walk-in pantry and home office. The lower level is equipped with a second full kitchen, full bath, three flexible rooms, generous living space, and gas and water hookups for a potential second laundry area - an outstanding setup for related living. Storage is abundant throughout the home, with closets seemingly everywhere you turn. The oversized garage includes a separate storage area. Outside, enjoy a large front porch, composite deck in the back, and a large shed for even more space. With an incredibly versatile floor plan, this is far more than your typical ranch. A rare opportunity for buyers who need room to spread out without sacrificing the convenience of single-level living!
- Listing Status:
- Active
- Data Last Updated:
- August 24, 2026 at 4:18AM
- Listing Office:
- Village Realty, Inc. : 708-478-1212
- Listing Agent:
- Daniel Auskalnis : 708-717-1401
- MLS ID:
- 12727175

- Style: Ranch
- Other Structures: Shed(s)
- Parking: Brick DrivewayConcreteGarage Door OpenerYesGarage OwnedAttachedGarageParking spaces: 2
- Roofing: Asphalt
- Windows: Skylight(s)DrapesScreens
- General: 1 StoryConcrete Perimeter
- HOA Amenities: Street LightsStreet PavedNot Applicable
- Originating MLS: mred
- School District: 126
- County: Cook
- Zoning: 24214040140000
- Utilities: 200+ Amp Service
- Water: Lake Michigan
- Sewer: Public Sewer
- Source: mred
- Ownership: Fee Simple
This listing courtesy of Daniel Auskalnis , Village Realty, Inc.
Monthly Payment
- Principal & Interest $
- Property Taxes $
- Home Insurance $
- VA Funding Fee $