5840 W 126th Street, Alsip, IL 60803
- 3 beds |
- 2 baths |
- 1,916 sqft
 Single-Family Home
  Built in 1975
  —— sqft lot
  2 car garage
  $203/sqft
  Listed 2 days ago
Property Description
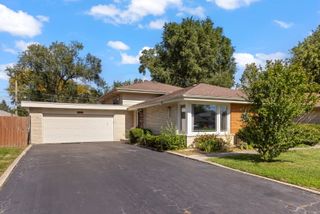
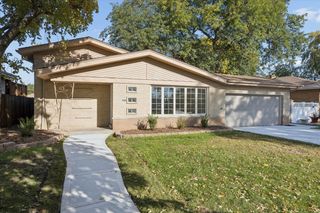
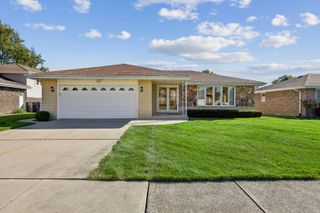
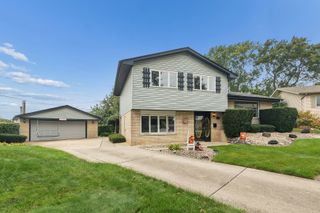
Welcome home to this spacious tri-level featuring a wide concrete driveway leading to a 2-car front-load garage with convenient side-door access and newer roof. The main level offers a formal living and dining area, plus a well-appointed kitchen with stainless steel appliances and a separate eating area that opens to a concrete patio overlooking the fenced yard. The lower level provides a comfortable family room with a fireplace and built-ins, along with a full bathroom and laundry room with sink. Upstairs, you'll find 3 spacious bedrooms and a shared bathroom with dual vanities and a second entry from the primary bedroom. Alsip Park District has a substantial network of parks, walking/biking paths, sports facilities, playgrounds and recreation programs. Convenient access to I-294, I-57, I-55 and I-80, offering a great Chicago area commute.
- Listing Status:
- Active
- Data Last Updated:
- October 9, 2026 at 5:19AM
- Listing Office:
- Century 21 Circle : 708-945-2121
- Listing Agent:
- Mike McCatty : 708-945-2121
- MLS ID:
- 12779428

- Parking: ConcreteGarage Door OpenerYesGarage OwnedAttachedGarageParking spaces: 2
- Roofing: Asphalt
- General: Split LevelConcrete Perimeter
- HOA Amenities: ParkCurbsSidewalksStreet LightsStreet PavedNot Applicable
- Originating MLS: mred
- School District: 128
- County: Cook
- Zoning: 24294100380000
- Fencing: Fenced
- Utilities: Circuit Breakers
- Water: Lake Michigan
- Sewer: Public Sewer
- Source: mred
- Ownership: Fee Simple
This listing courtesy of Mike McCatty , Century 21 Circle
Monthly Payment
- Principal & Interest $
- Property Taxes $
- Home Insurance $
- VA Funding Fee $

 New - 1 day ago