1014 Devon Drive, Antioch, IL 60002
- 4 beds |
- 3 baths |
- 2,192 sqft
 Single-Family Home
  Built in 2005
  8,124sqft lot
 3 car garage
  $189/sqft
  Listed 12 days ago
Property Description
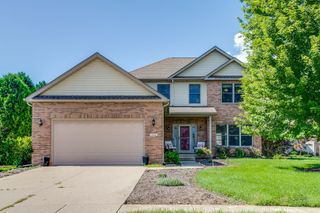
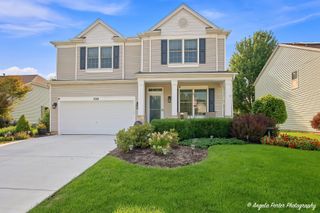
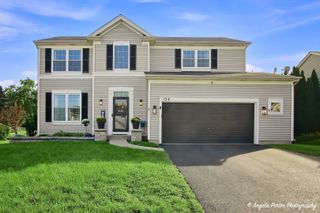
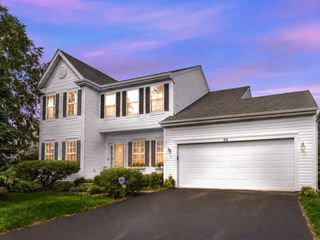
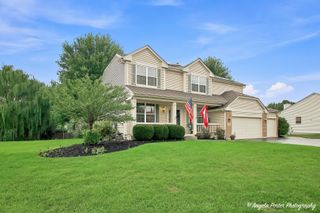
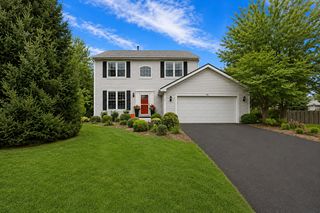
Welcome to 1014 Devon Dr, Antioch-a spacious, beautifully maintained home offering the perfect combination of comfort, functionality, and room to entertain! The inviting exterior features great curb appeal, a welcoming covered front porch, and an impressive 3-car garage with an expansive driveway. Inside, you'll find a bright, open floor plan with beautiful flooring and an abundance of natural light. The updated kitchen features white cabinetry, quartz-style countertops, tile backsplash, stainless steel appliances, and plenty of workspace and storage. The kitchen flows seamlessly into the dining and family room areas, creating an ideal layout for everyday living and entertaining. The spacious family room is surrounded by windows, while sliding doors lead directly to the covered and screened-in deck-a fantastic extension of the living space and the perfect spot for morning coffee, summer dinners, or relaxing while overlooking the backyard. Upstairs, the primary suite includes a beautifully updated private bath featuring a large soaking tub with custom tile surround and decorative accents. Generously sized additional bedrooms provide plenty of flexibility for family, guests, or a home office. With its 3-car garage, updated kitchen and bath, open living spaces, screened-in deck, and wonderful Antioch location, this home has so much to offer. Clean, bright, spacious, and ready for its next owner. Kitchen updated in 2022, primary bathroom updated in 2022, all new appliances in 2022, new windows and doors in 2023, new HVAC system in 2025.
- Listing Status:
- Active
- Data Last Updated:
- August 24, 2026 at 4:18AM
- Listing Office:
- Real Broker, LLC : 217-960-8605
- Listing Agent:
- Heather Cash : 847-970-2434
- MLS ID:
- 12730984

- Parking: AsphaltGarage Door OpenerYesGarage OwnedAttachedGarageParking spaces: 3
- Roofing: Asphalt
- Windows: Screens
- General: 2 StoriesConcrete Perimeter
- HOA Amenities: Other98.0Quarterly
- Originating MLS: mred
- School District: 34
- County: Lake
- Zoning: 02113070140000
- Fencing: Fenced
- Water: Public
- Sewer: Public Sewer
- Source: mred
- Ownership: Fee Simple
This listing courtesy of Heather Cash , Real Broker, LLC
Monthly Payment
- Principal & Interest $
- Property Taxes $
- Home Insurance $
- VA Funding Fee $