614 ASPEN Court, Antioch, IL 60002
- 4 beds |
- 3 baths |
- 2,330 sqft
 Single-Family Home
  Built in 2005
  0.27acre lot
 2 car garage
  $197/sqft
  Listed ——
Property Description
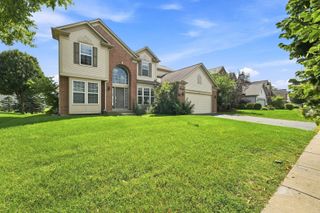
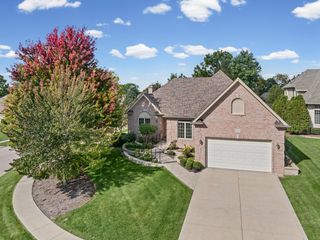
NEW HVAC, WATER HEATER, A/C, AND NEWLY RENOVATED PATIO! Beautifully maintained and move-in ready, this impressive brick-front home is situated on a large corner lot in a peaceful cul-de-sac setting. The main level features beautiful hardwood flooring, a spacious office that could easily serve as a fifth bedroom, and an abundance of windows that fill the home with natural light. The inviting kitchen offers stainless steel appliances, a functional layout, and an eating area that flows seamlessly into the spacious family room. Formal living and dining rooms provide additional space for entertaining, with the dining room featuring a large bay window. Upstairs, the spacious primary suite is joined by three additional bedrooms and a full hall bath. Step outside to the deck and enjoy the beautifully landscaped yard and peaceful open views-an ideal setting for relaxing or entertaining. Super clean and thoughtfully maintained, this wonderful home offers generous living space, a great floor plan, and a beautiful location. Don't miss the opportunity to make it yours!
- Listing Status:
- Active
- Data Last Updated:
- October 9, 2026 at 7:17AM
- Listing Office:
- RE/MAX Top Performers : 847-295-0800
- Listing Agent:
- Megan Parr : 312-882-6309
- MLS ID:
- 12761081

- Parking: ConcreteGarage Door OpenerYesGarage OwnedAttachedGarageParking spaces: 2
- Roofing: Asphalt
- Windows: Screens
- General: 2 Stories
- HOA Amenities: ParkCurbsSidewalksStreet LightsStreet PavedNot Applicable
- Originating MLS: mred
- School District: 34
- County: Lake
- Zoning: 02072080170000
- Water: Public
- Sewer: Public Sewer
- Source: mred
- Ownership: Fee Simple
This listing courtesy of Megan Parr , RE/MAX Top Performers
Monthly Payment
- Principal & Interest $
- Property Taxes $
- Home Insurance $
- VA Funding Fee $

 New - 2 days ago