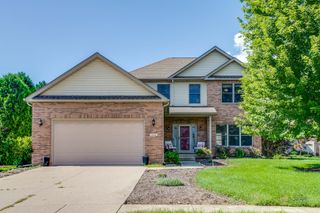
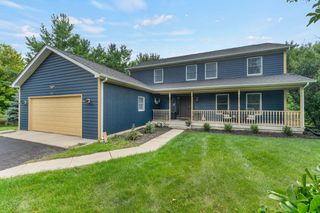
601 Edelweiss Drive, Antioch, IL 60002
- 3 beds |
- 2 baths |
- 2,112 sqft
 Single-Family Home
  Built in 2008
  0.27acre lot
 2 car garage
  $260/sqft
  Listed ——
Property Description
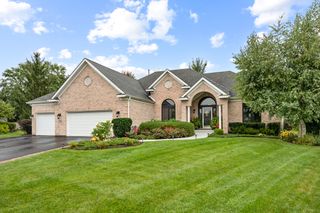
Sought after Falcon Hills Estates ranch! The open floor plan offers an elegant dining room, a gourmet kitchen that's better than great overlooking the living room with its built-in bookcases and its intimate fireplace. The lovely screened in porch is yours to enjoy the beautiful gardens that could win a garden club award! Then stepping out to the backyard with composite decking and stamped concrete patio gives you an outdoor space that is both peaceful and beautiful. Primary bedroom with private bath and large walk-in closet. Laundry room with cabinetry that is convenient to all 3 of the bedrooms. The sprawling basement is ready for finishing with high ceilings and is stubbed in for an additional bath and would make a perfect fitness area, game room or whatever you want, the opportunities are endless! Emmons Grade School District K-8.
- Listing Status:
- Active
- Data Last Updated:
- October 9, 2026 at 6:18AM
- Listing Office:
- @properties Christie's International Real Estate : 847-322-6322
- Listing Agent:
- Cheryl Henning : 847-322-6322
- MLS ID:
- 12761480

- Style: Ranch
- Parking: ConcreteGarage Door OpenerYesGarage OwnedAttachedGarageParking spaces: 2
- Roofing: Asphalt
- Windows: BlindsDrapes
- General: 1 StoryConcrete Perimeter
- HOA Amenities: Street LightsStreet Paved0.0Not Applicable
- Originating MLS: mred
- School District: 33
- County: Lake
- Zoning: 02182030250000
- Utilities: Circuit Breakers
- Water: Public
- Sewer: Public Sewer
- Source: mred
- Ownership: Fee Simple
This listing courtesy of Cheryl Henning , @properties Christie's International Real Estate
Monthly Payment
- Principal & Interest $
- Property Taxes $
- Home Insurance $
- VA Funding Fee $