8404 Birch Street, Fox Lake, IL 60020
- 4 beds |
- 3 baths |
- 2,143 sqft
 Single-Family Home
  Built in 1993
  —— sqft lot
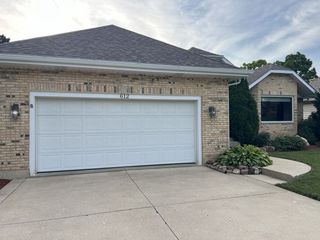
  2 car garage
  $215/sqft
  Listed ——
Property Description
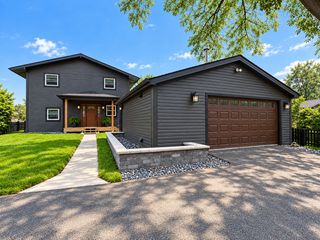
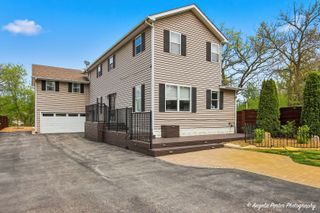
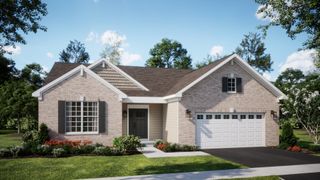
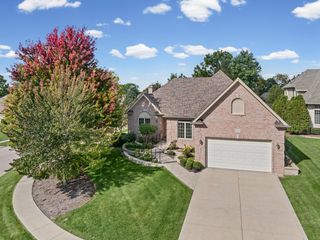
Discover the perfect blend of elegance, and resort-style living in this stunning 4-bedroom, 2.5-bath home, ideally located in the sought-after waterfront community of Hickory Cove. Complete with your own deeded boat slip, this beautifully maintained residence offers an exceptional opportunity to enjoy the best of the Chain O'Lakes lifestyle. The two-story foyer welcomes you with soaring ceilings and abundant natural light. The spacious, open-concept living area seamlessly connects the eat-in kitchen to a charming three-season room and a living room featuring a gas fireplace. Enter through the double doors to the primary suite, which boasts vaulted ceilings, abundant closet space, and a primary bath. Step outside onto your private balcony, the perfect place to unwind. The home also offers three additional generously sized bedrooms, while the full unfinished basement presents excellent potential for future expansion. The home also features a freshly painted interior and newer appliances, most major mechanical systems have been recently replaced. Outside the professionally landscaped grounds create a beautiful setting for enjoying your large deck. A storage shed is also included. Your deeded boat slip, just steps away, provides effortless access to boating, fishing, and all the Chain O'Lakes has to offer- right from your own community.
- Listing Status:
- Active
- Data Last Updated:
- October 9, 2026 at 6:18AM
- Listing Office:
- Compass : 847-254-5757
- Listing Agent:
- Kim Alden : 847-254-5757
- MLS ID:
- 12773780

- General: BalconyBoat Slip
- Style: ColonialTraditional
- Other Structures: Shed(s)Boat DockGarage(s)
- Parking: AsphaltGarage Door OpenerYesGarage OwnedAttachedGarageParking spaces: 2
- Roofing: Asphalt
- Windows: ScreensSkylight(s)DrapesBlindsShadesWindow Treatments
- General: 2 StoriesConcrete Perimeter
- HOA Amenities: ParkLakeDockWater RightsCurbsSidewalksStreet LightsStreet PavedInsuranceLake RightsOther500.0Annually
- Originating MLS: mred
- School District: 114
- County: Lake
- Zoning: 01284060290000
- Utilities: 200+ Amp Service
- Water: Public
- Sewer: Public Sewer
- Source: mred
- Ownership: Fee Simple w/ HO Assn.
This listing courtesy of Kim Alden , Compass
Monthly Payment
- Principal & Interest $
- Property Taxes $
- Home Insurance $
- VA Funding Fee $

 New - 2 days ago