$459,900

612 Edelweiss Drive, Antioch, IL 60002

  • 3 beds |
  • 2 baths |
  • 1,755 sqft
  • Property Icon Single-Family Home
  • Property Year Built Icon Built in 1991
  • Property Lot Size Icon8,999sqft lot
  • Property Parking Icon 2 car garage
  • Property Price Per Square Feet Icon $262/sqft
  • Property List Date Icon Listed 25 days ago

Property Description

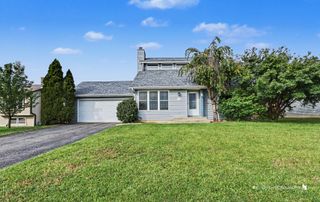
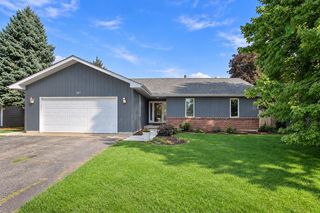
Welcome home to this CUSTOM-BUILT RANCH in desirable FALCON HILL ESTATES! Thoughtfully designed with a warm and inviting layout, this home offers the perfect blend of comfort, functionality, and space. Beautiful HARDWOOD FLOORS flow throughout much of the main level, while the spacious floor plan features a private PRIMARY SUITE WING separated from two additional bedrooms and a full bath, providing both privacy and convenience.The kitchen is designed for both everyday living and entertaining, featuring GRANITE COUNTERTOPS and a convenient BUTLER'S PANTRY for additional storage. Enjoy hosting gatherings in the formal dining room or casual meals. The welcoming living room showcases a BUILT-IN BOOKCASE and a cozy ELECTRIC FIREPLACE, creating the perfect place to relax. Storage is abundant throughout the home with EXCEPTIONAL CLOSET SPACE, including a LARGE HALL LINEN CLOSET, and TWO ADDITIONAL CLOSETS OFF THE GARAGE ENTRY. The attached garage entry provides a practical mudroom-style space for everyday living. The home has a lawn sprinkler system. The FINISHED ENGLISH BASEMENT adds exceptional living space, perfect for a family room, recreation area, home office, exercise room, or hobby space. A second ELECTRIC FIREPLACE makes the basement recreation room warm and inviting, while still leaving plenty of room for storage. A pull-down attic ladder provides access to a LARGE ATTIC STORAGE AREA, Every room reflects the warmth and welcoming feel that makes this house truly feel like home. Conveniently located near downtown, you'll enjoy easy access to shopping, restaurants, entertainment, parks, and everyday amenities. This is a wonderful opportunity to own a WELL-MAINTAINED CUSTOM RANCH. Enjoy the small class size at Emmons Grade School (kindergarden thru 8th grade)

Listing Status:
Active
Data Last Updated:
July 6, 2026 at 2:18AM
Listing Office:
Results Realty USA : 847-395-2333
Listing Agent:
Jody Papak : 847-989-9976
MLS ID:
12672639
  • General: Solar Tube(s)1st Floor Bedroom1st Floor Full BathWalk-In Closet(s)BookcasesGranite CountersSeparate Dining Room
  • Rooms: FoyerPlay Room
  • Master Bath: Separate Shower
  • Appliances: RangeMicrowaveDishwasherRefrigeratorWasherDryerDisposal
  • Dining: Kitchen/Dining Combo
  • Laundry: In Unit
  • Basement: FinishedFullDaylight
  • Flooring: Hardwood
  • A/C: Central Air
  • Heating: Natural GasForced Air
  • Fireplace: Fireplaces: 0
  • Disability Feature: None
  • Style: Ranch
  • Parking: ConcreteGarage Door OpenerYesGarage OwnedAttachedGarageParking spaces: 2
  • Roofing: Asphalt
  • Windows: Screens
  • General: 1 StoryConcrete Perimeter
  • HOA Amenities: 0.0Not Applicable
  • Originating MLS: mred
  • School District: 33
  • County: Lake
  • Zoning: 02182030190000
  • Utilities: Circuit Breakers
  • Water: Public
  • Sewer: Public Sewer
  • Source: mred
  • Ownership: Fee Simple

This listing courtesy of Jody Papak , Results Realty USA

Monthly Payment

$Est. Payment
  • Principal & Interest $
  • Property Taxes $
  • Home Insurance $
  • VA Funding Fee $

Ready to Start a VA Loan?

Get Started Veterans United Home LoansNMLS #1907  †
Interest rates used in the VA mortgage calculator are shown for illustrative purposes only. Your rate may differ based on a variety of factors, including your credit score and the current market conditions. To get your personalized interest rate, start your quote online.

Location

Similar Listings Nearby