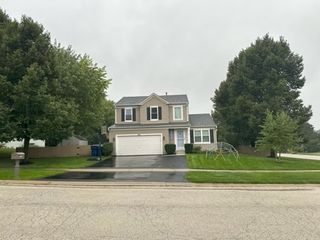
167 Tree Line, Antioch, IL 60002
- 3 beds |
- 2 baths |
- 1,647 sqft
 Single-Family Home
  Built in 1991
  —— sqft lot
  2 car garage
  $213/sqft
  Listed ——
Property Description
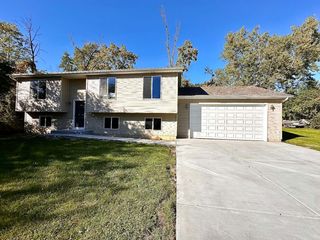
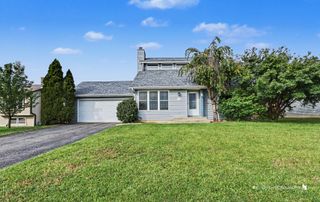
1600+ Sq Ft Ranch with open floor plan features Three Bedrooms, Two Full Baths (Private Master Bath with shower). Living Room features Vaulted Ceilings and slider to rear deck to enjoy your backyard. Spacious Eat-in Kitchen with all appliances included. Master Bedroom features Private Bath, walk in shower. Large closet for all your clothes, shoes, etc. Slider to private rear deck for a little private relaxation area. Two generous size additional Bedrooms. Full unfinished basement with laundry area. Attached two car garage. Area is close to downtown Antioch featuring the recently completed Antioch Sequoit Creek Park offering a relaxing outdoor venue, playground & even a summer splash pad to cool off. Metra train station is close by offering downtown Union Station service. Downtown Antioch offers quaint shops, summer outdoor concerts, carnivals, movie theater, many coffee, snack shops, and an amazing offering of area Restaurants to treat yourself to Breakfast, Lunch or Dinner. Wisconsin Border is less than a mile away, and offers many other venues, restaurants to expand your possibilities. This home was completely freshly painted interior, and cedar siding stained. Two rear decks have been rejuvenated with decking & railing in the rear backyard as well. Come see for yourself. PROPERTY SOLD AS IS.
- Listing Status:
- Active
- Data Last Updated:
- October 9, 2026 at 4:20AM
- Listing Office:
- HomeSmart Connect LLC : 847-366-0217
- Listing Agent:
- Linda Mortensen : 847-366-0217
- MLS ID:
- 12774191

- Style: Ranch
- Parking: AsphaltGarage Door OpenerYesAttachedGarageParking spaces: 2
- Roofing: Asphalt
- General: 1 StoryConcrete Perimeter
- HOA Amenities: SidewalksNot Applicable
- Originating MLS: mred
- School District: 34
- County: Lake
- Zoning: 02082110110000
- Water: Public
- Sewer: Public Sewer
- Source: mred
- Ownership: Fee Simple
This listing courtesy of Linda Mortensen , HomeSmart Connect LLC
Monthly Payment
- Principal & Interest $
- Property Taxes $
- Home Insurance $
- VA Funding Fee $

 New - 23 hours ago