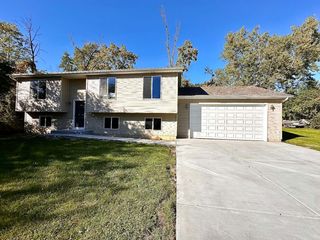
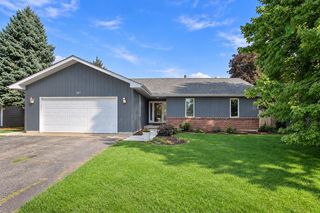
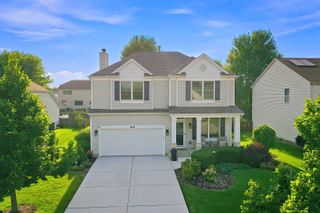
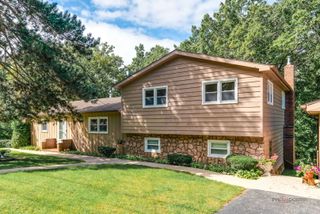
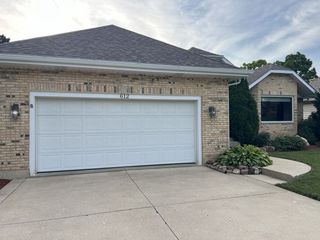
1026 Spafford Street, Antioch, IL 60002
- 3 beds |
- 2 baths |
- 1,825 sqft
 Single-Family Home
  Built in 1935
  —— sqft lot
  3 car garage
  $219/sqft
  Listed 6 days ago
Property Description
A much loved home this is the first time on the market in a generation! Located in the downtown district of Antioch, it is convenient to schools, shopping, train, theatre and the new Sequoit Creek Park! It features a feeling of yesteryear with it's built-ins and unique floorplan. The first floor has a large updated kitchen open to the family room. The dining room and living room create a sense of warmth with the heated front porch and den close by. Upstairs you'll find 3 bedrooms and a full bath. The deck is truly amazing with a wonderful professionally landscaped setting. And let's not forget the 3 car garage! Very rare to find in this area of homes! The upstairs of the garage is ideal for storage or if you like, you could finish it off for an additional work space! The folks that own this home had many happy memories and hope that you will too!
- Listing Status:
- Active
- Data Last Updated:
- October 9, 2026 at 5:19AM
- Listing Office:
- @properties Christie's International Real Estate : 847-322-6322
- Listing Agent:
- Cheryl Henning : 847-322-6322
- MLS ID:
- 12774435

- Parking: ConcreteGarage Door OpenerYesGarage OwnedDetachedGarageParking spaces: 3
- Roofing: Asphalt
- Windows: ScreensSkylight(s)
- General: 2 Stories
- HOA Amenities: Not Applicable
- Originating MLS: mred
- School District: 34
- County: Lake
- Zoning: 02083130190000
- Water: Public
- Sewer: Public Sewer
- Source: mred
- Ownership: Fee Simple
This listing courtesy of Cheryl Henning , @properties Christie's International Real Estate
Monthly Payment
- Principal & Interest $
- Property Taxes $
- Home Insurance $
- VA Funding Fee $

 New - 1 day ago