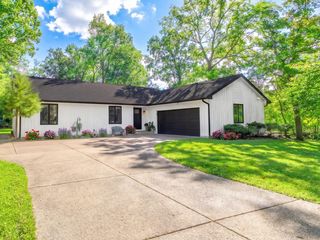
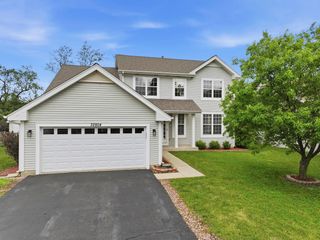
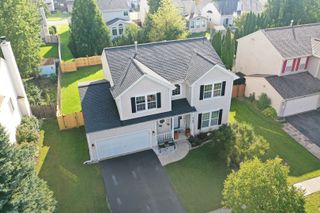
26270 W INGLESIDE Avenue, Ingleside, IL 60041
- 4 beds |
- 4 baths |
- 2,464 sqft
 Single-Family Home
  Built in 1940
  0.4acre lot
 2 car garage
  $203/sqft
  Listed 11 days ago
Property Description
Welcome Home! This beautifully updated 4-bedroom, 4-full-bath home offers a wonderful combination of style, comfort, and functionality. The main level features a bright living room with a double-sided electric fireplace with an elegant ceramic surround, a dining area, and an updated open-concept kitchen featuring quartz countertops, newer appliances, stylish lighting, and abundant cabinet space. The spacious primary suite is a private retreat, complete with its own electric fireplace, walk-in closet, private balcony, and beautifully updated bath featuring ceramic tile flooring, dual sinks, soaking tub, and separate ceramic tile shower. A second bedroom with its own private full bath provides excellent flexibility for guests or multi-generational living. Additional highlights include newer flooring, carpeting, and lighting throughout. The unfinished basement offers additional storage space. Enjoy the beautifully landscaped outdoor space featuring a privacy fence with front gate, newer front deck, serene pond with live fish, new concrete patio, and retaining wall-perfect for relaxing or entertaining. The heated garage includes sliding doors for convenient backyard access, while the long driveway provides plenty of additional parking. Ideally located near Long Lake, Pistakee Lake, and Fox Lake, offering easy access to boating, fishing, and outdoor recreation. Come see all this home has to offer!
- Listing Status:
- Active
- Data Last Updated:
- October 9, 2026 at 7:17AM
- Listing Office:
- HomeSmart Connect LLC : 224-639-5090
- Listing Agent:
- Octavio Martinez : 224-639-5090
- MLS ID:
- 12770234

- Style: Traditional
- Parking: AsphaltHeated GarageYesGarage OwnedAttachedDrivewayOwnedGarageParking spaces: 6
- Roofing: Asphalt
- Windows: Screens
- General: 2 StoriesBlock
- HOA Amenities: LakeStreet LightsStreet Paved0.0Not Applicable
- Originating MLS: mred
- School District: 37
- County: Lake
- Zoning: 05144010050000
- Utilities: Circuit Breakers
- Water: Well
- Sewer: Public Sewer
- Source: mred
- Ownership: Fee Simple
This listing courtesy of Octavio Martinez , HomeSmart Connect LLC
Monthly Payment
- Principal & Interest $
- Property Taxes $
- Home Insurance $
- VA Funding Fee $