915 Charlton Road, Lake Villa, IL 60046
- 4 beds |
- 3 baths |
- 2,634 sqft
 Single-Family Home
  Built in 1999
  8,276sqft lot
 2 car garage
  $180/sqft
  Listed ——
Property Description
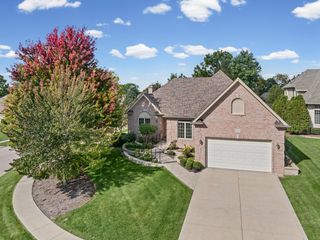
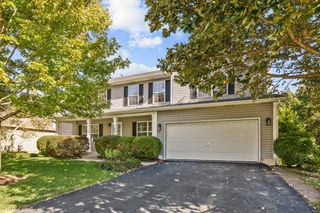
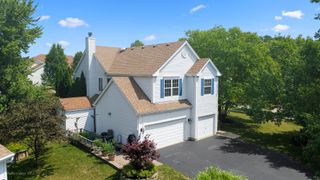
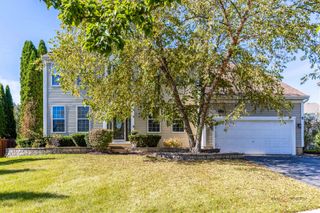
The big updates are already done! This beautifully maintained 4-bedroom/ 2.5 bath home sits in the sought-after Cedar Crossing neighborhood, surrounded by mature trees and bordered by a peaceful forest preserve. Move right in and enjoy! Recent updates include a new roof (November 2022), a new HVAC system and all-new stainless steel appliances (2025), a new sump pump (2026), new light fixtures throughout, and freshly finished hardwood floors in the living and family rooms. You'll feel the warmth the moment you walk in. The bright, welcoming foyer has hardwood floors that lead into spacious living and dining rooms. There's plenty of room here for everyday dinners, holiday get-togethers, and everything in between. The eat-in kitchen has stainless steel appliances, warm maple cabinetry, and a large island with room to cook, serve, and linger over coffee. The sunlit family room, with its cozy gas fireplace, is the spot to unwind at the end of a long day. A main-floor laundry room with washer, dryer, and plenty of storage. Upstairs, the primary suite is a true retreat, with walk-in closets and a private en-suite bath. Three more light-filled bedrooms share a well-appointed hall bath, so there's room for everyone, plus space for a home office, guest room, or hobby room. The unfinished basement is a blank canvas, ready for whatever you have in mind. Rear fenced yard offers a generous patio. 2 car attached garage. The setting is a quiet neighborhood, and across from a play ground and near a preserve for plenty of fresh air. Space, light, smart updates, and a beautiful wooded setting. Come see it for yourself!
- Listing Status:
- Active
- Data Last Updated:
- October 9, 2026 at 5:19AM
- Listing Office:
- Baird & Warner : 773-301-2993
- Listing Agent:
- Marjorie Allabastro : 773-301-2993
- MLS ID:
- 12767624

- Style: Colonial
- Parking: AsphaltGarage Door OpenerYesGarage OwnedAttachedGarageParking spaces: 2
- Roofing: Asphalt
- General: 2 StoriesConcrete Perimeter
- HOA Amenities: Exterior Maintenance275.0Annually
- Originating MLS: mred
- School District: 41
- County: Lake
- Zoning: 06033070120000
- Utilities: Circuit Breakers
- Water: Lake Michigan
- Sewer: Public Sewer
- Source: mred
- Ownership: Fee Simple w/ HO Assn.
This listing courtesy of Marjorie Allabastro , Baird & Warner
Monthly Payment
- Principal & Interest $
- Property Taxes $
- Home Insurance $
- VA Funding Fee $

 New - 1 day ago