23278 W Lake Shore Drive, Antioch, IL 60002
- 3 beds |
- 2 baths |
- 3,020 sqft
 Single-Family Home
  Built in 2000
  0.26acre lot
 2 car garage
  $175/sqft
  Listed ——
Property Description
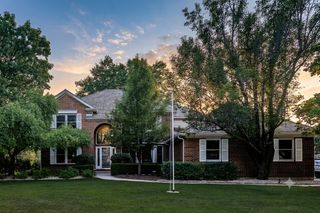
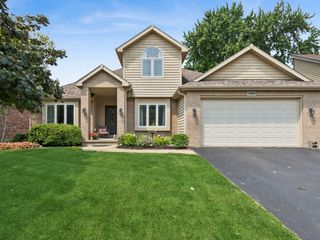
Rare opportunity to own a true log cabin retreat with views of West Loon Lake and access to the lake lifestyle you've been waiting for! Located in the Loon Lake Association, owners enjoy access to the association beach, kayak stand, and boat launch, with pier space when it becomes available. Whether you're looking for boating, fishing, relaxing by the water, or enjoying peaceful lake views, this property offers the perfect getaway. This unique 3-story log cabin blends rustic charm with modern updates and features 3 bedrooms plus an office, den, craft room, or additional flex space. The warm and inviting interior showcases vaulted ceilings, a spacious loft, and a family room with a wood-burning fireplace creating the perfect gathering space. Enjoy the outdoors from multiple private decks overlooking the lake or take advantage of the additional yard space located across the street that is ideal for entertaining, recreation, or extra room. The home also offers a 2-car garage, 2 driveways, central air, new beautiful stone countertops, and brand-new appliances. Major updates include roof (2018), furnace (2020), water heater (2021), air conditioner (2011), and water softener (2010), providing peace of mind for years to come. A rare chance to own a one-of-a-kind log cabin with lake views, association amenities, and the charm of true lake living. Come experience all that West Loon Lake has to offer!
- Listing Status:
- Active
- Data Last Updated:
- August 24, 2026 at 3:19PM
- Listing Office:
- RE/MAX Plaza : 815-482-9776
- Listing Agent:
- Erin Weber : 815-482-9776
- MLS ID:
- 12725845

- Parking: AsphaltGarage Door OpenerYesAttachedGarageParking spaces: 2
- Roofing: Asphalt
- General: 1.5 StoryConcrete Perimeter
- HOA Amenities: ParkWater RightsInsuranceLake Rights105.0Annually
- Originating MLS: mred
- School District: 34
- County: Lake
- Zoning: 02202000290000
- View: Water
- Water: Well
- Sewer: Septic Tank
- Source: mred
- Ownership: Fee Simple w/ HO Assn.
This listing courtesy of Erin Weber , RE/MAX Plaza
Monthly Payment
- Principal & Interest $
- Property Taxes $
- Home Insurance $
- VA Funding Fee $