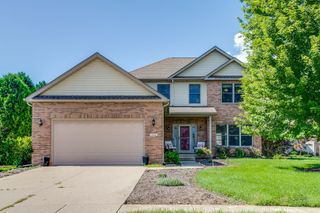
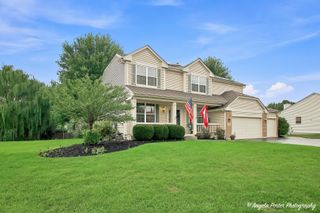
39988 N Trevino Lane, Antioch, IL 60002
- 3 beds |
- 3 baths |
- 2,530 sqft
 Single-Family Home
  Built in 1999
  10,019sqft lot
 2 car garage
  $178/sqft
  Listed ——
Property Description
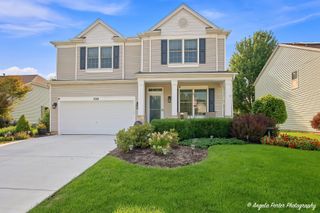
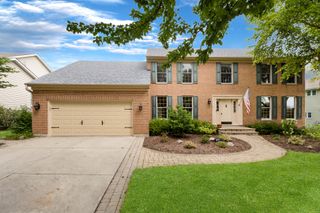
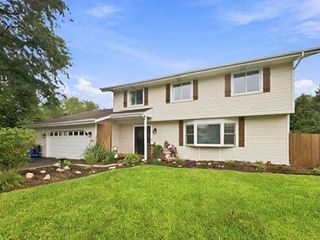
Welcome to this gorgeous and spacious home nestled perfectly on the Antioch golf course! Step inside to the grand foyer with lofty cathedral ceilings and an elegantly designed layout. The first-floor master suite offers a private retreat tucked away just beyond the staircase. A walk-in closet and beautifully updated luxury bath create a spa-like escape, complete with a whirlpool tub, double vanity, and new separate shower and toilet area. The master bedroom opens through double sliding glass doors with built-in blinds to a newer patio overlooking the expansive yard and beautiful golf-course greens. An oversized screened porch provides another perfect retreat for morning coffee, evening drinks, or simply relaxing while taking in the views. Open-concept living and dining areas complement the fully updated kitchen, featuring all new stainless-steel appliances and a spacious walk-in pantry. Upstairs, a versatile loft currently serves as an office and provides additional flexible living space, along with two generously sized bedrooms and a full bath. The full basement, featuring new carpeting, an extra room, and egress window, offers abundant storage and endless possibilities for additional living, recreation, or workspace. A conveniently located first-floor laundry room sits adjacent to the attached two-car garage. The freshly painted interior is enhanced by brand-new wood laminate flooring throughout, creating a clean, updated, and inviting feel. Peaceful golf-course living, spacious rooms, thoughtful updates, and an abundance of flexible living space come together to make this property a truly special place to call home. Don't miss the opportunity to experience it for yourself! New Furnace in 2025, and Roof in 2018.
- Listing Status:
- Active
- Data Last Updated:
- August 24, 2026 at 4:18PM
- Listing Office:
- Baird & Warner : 773-949-3123
- Listing Agent:
- Kate Kelly : 773-949-3123
- MLS ID:
- 12717210

- General: Lighting
- Parking: AsphaltGarage Door OpenerYesGarage OwnedAttachedOff StreetDrivewayOwnedGarageParking spaces: 4
- Roofing: Asphalt
- Windows: Window TreatmentsDrapesInsulated Windows
- General: 2 StoriesConcrete Perimeter
- HOA Amenities: InsuranceExterior MaintenanceSnow Removal748.0Annually
- Originating MLS: mred
- School District: 33
- County: Lake
- Zoning: 02301110010000
- Utilities: Circuit Breakers200+ Amp Service
- Water: Public
- Sewer: Public Sewer
- Source: mred
- Ownership: Fee Simple
This listing courtesy of Kate Kelly , Baird & Warner
Monthly Payment
- Principal & Interest $
- Property Taxes $
- Home Insurance $
- VA Funding Fee $


 New - 3 days ago