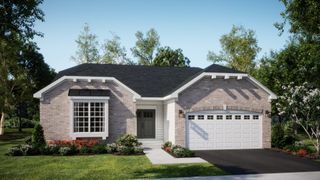
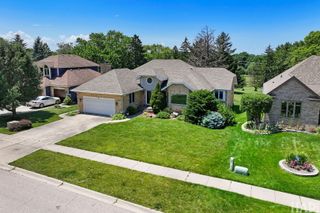
23925 W Grass Lake Road, Antioch, IL 60002
- 3 beds |
- 3 baths |
- 2,110 sqft
 Single-Family Home
  Built in 1994
  —— sqft lot
  2 car garage
  $270/sqft
  Listed 13 days ago
Property Description
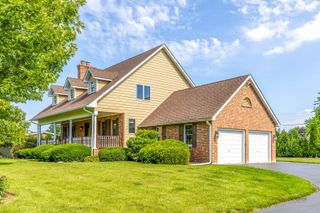
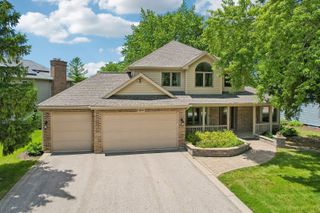
Nestled among mature pine trees for exceptional privacy, this beautiful custom Antioch ranch is a 4-bedroom, 3-bath home that offers the perfect blend of comfort, space, and functionality. Located just off W Grass Lake Rd, the home features a welcoming circle driveway and a heated 2-car attached garage. Inside, you'll find a spacious layout highlighted by 9-foot ceilings throughout the first floor and vaulted ceilings in the living room, creating an open and airy atmosphere. The finished basement adds an additional 2,100 sq ft of living space and includes a finished wet bar, which provides endless possibilities for recreation, relaxation, or multi-generational living. The well-maintained property continues outdoors with a fully fenced backyard, offering privacy and room for pets and play. Enjoy summer evenings on the brick patio gathered around the fire pit, surrounded by peaceful wooded views. A large garage in the backyard provides excellent flexibility and is spacious enough to accommodate an additional vehicle, workshop, or hobby space. With its private setting, ample storage, and versatile living areas, this property offers a rare opportunity to enjoy tranquility while remaining conveniently located near local amenities.
- Listing Status:
- Active
- Data Last Updated:
- July 6, 2026 at 12:20AM
- Listing Office:
- Baird & Warner : 847-367-1855
- Listing Agent:
- Quinn Pluciennik : 847-651-4797
- MLS ID:
- 12684564

- General: Fire Pit
- Style: Ranch
- Other Structures: Shed(s)
- Parking: ConcreteCircular DrivewayHeated GarageGarageYesAttachedParking spaces: 2
- Roofing: Asphalt
- Windows: ScreensAll
- General: 1 StoryConcrete Perimeter
- HOA Amenities: Street LightsStreet PavedNot Applicable
- Originating MLS: mred
- School District: 33
- County: Lake
- Zoning: 02203020010000
- Fencing: Fenced
- Water: Well
- Sewer: Septic Tank
- Source: mred
- Ownership: Fee Simple
This listing courtesy of Quinn Pluciennik , Baird & Warner
Monthly Payment
- Principal & Interest $
- Property Taxes $
- Home Insurance $
- VA Funding Fee $