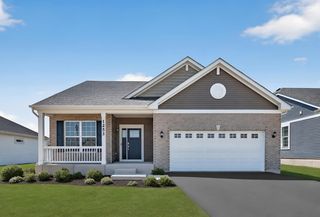
579 Phillips Circle, Antioch, IL 60002
- 3 beds |
- 2 baths |
- 1,670 sqft
 Single-Family Home
  Built in 1983
  0.3acre lot
 2 car garage
  $233/sqft
  Listed 11 days ago
Property Description
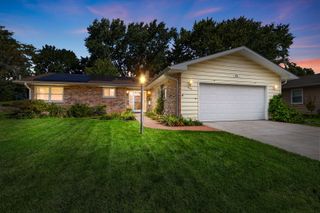
Beautifully updated in-town ranch with over 2,000 sq ft of finished living space within walking distance to the Antioch pool, library, parks, restaurants, and downtown! This move-in ready home features gorgeous real oak hardwood floors, a newer cozy fireplace, recessed lighting, newer windows, roof, doors, trim, paint, and light fixtures throughout the main level. The updated eat-in kitchen offers newer cabinetry with under-cabinet lighting, granite countertops, a pantry, ceramic tile flooring, and opens to the formal dining room. The spacious primary suite features two closets and a beautifully remodeled en-suite bath with a double vanity and walk-in shower. Two additional bedrooms and an updated full bath complete the main level. The partially finished basement includes a 4th bedroom or office, laundry area, and additional storage with a partial basement and crawl space. Enjoy the nicely sized yard with two concrete patios, perfect for relaxing or entertaining. A wonderful home in a fantastic location!
- Listing Status:
- Active
- Data Last Updated:
- September 20, 2026 at 11:19PM
- Listing Office:
- Re/Max Advantage : 262-206-3495
- Listing Agent:
- Lisa Howe : 262-206-3495
- MLS ID:
- 12748299

- Style: Ranch
- Parking: AsphaltGarageYesGarage OwnedAttachedParking spaces: 2
- Roofing: Asphalt
- General: 1 Story
- HOA Amenities: Not Applicable
- Originating MLS: mred
- School District: 34
- County: Lake
- Zoning: 02081080140000
- Water: Public
- Sewer: Public Sewer
- Source: mred
- Ownership: Fee Simple
This listing courtesy of Lisa Howe , Re/Max Advantage
Monthly Payment
- Principal & Interest $
- Property Taxes $
- Home Insurance $
- VA Funding Fee $

 New - 1 day ago