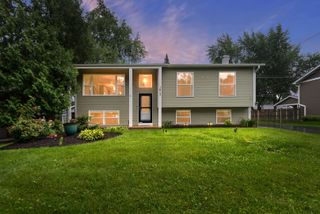
1306 Kathleen Court, Antioch, IL 60002
- 4 beds |
- 3 baths |
- 1,928 sqft
 Single-Family Home
  Built in 2004
  0.26acre lot
 2 car garage
  $228/sqft
  Listed 17 days ago
Property Description
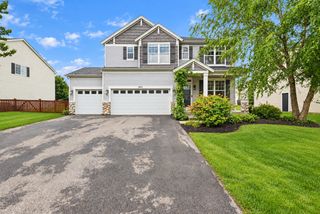
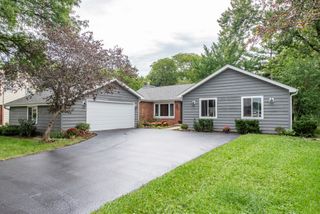
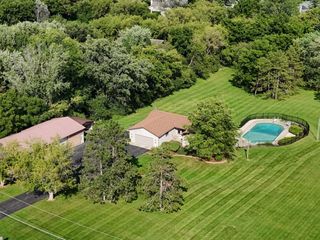
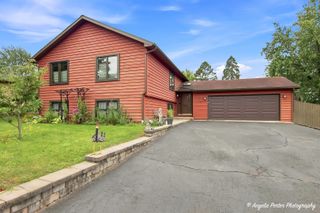
Welcome to a home designed for both everyday living and memorable entertaining! This beautifully appointed two-story home offers four bedrooms, two and one-half baths, and a finished basement, providing plenty of space to spread out and enjoy. The inviting main level features a spacious great room with a fireplace, an updated kitchen with granite countertops, stainless steel appliances, cabinetry, and heated stone-look flooring, plus a dining area with sliders leading to the backyard. Upstairs, all four bedrooms are thoughtfully located together, including a generous primary suite with cathedral ceilings, a walk-in closet, and a private bath featuring heated floors, dual sinks, granite countertops, and a separate tub and shower. The finished basement adds even more living space with a dry bar and dedicated theater room, complete with French doors and a screen. Outside, the property truly shines with a welcoming tile front porch, stone walkway, paver driveway, expansive lawn, pergola with oversized dry bar, patio, and a unique waterfall wading pool. Two sheds provide additional storage, while mature landscaping creates a beautiful, low-maintenance setting. With thoughtful updates, generous living spaces, and exceptional indoor-outdoor entertaining areas, this home offers the perfect blend of comfort, character, and lifestyle.
- Listing Status:
- Active
- Data Last Updated:
- September 20, 2026 at 11:19PM
- Listing Office:
- Coldwell Banker Realty : 847-362-7300
- Listing Agent:
- Vincent Devall : 847-362-7300
- MLS ID:
- 12761947

- Style: Traditional
- Parking: Brick DrivewayYesGarage OwnedAttachedGarageParking spaces: 2
- Roofing: Asphalt
- General: 2 StoriesConcrete Perimeter
- HOA Amenities: LakeSidewalksStreet LightsOtherNone324.0Annually
- Originating MLS: mred
- School District: 34
- County: Lake
- Zoning: 02141040760000
- Utilities: Circuit Breakers
- Water: Public
- Sewer: Public Sewer
- Source: mred
- Ownership: Fee Simple w/ HO Assn.
This listing courtesy of Vincent Devall , Coldwell Banker Realty
Monthly Payment
- Principal & Interest $
- Property Taxes $
- Home Insurance $
- VA Funding Fee $

 New - 1 day ago